
BEDS5
BATHS3 full
SQUARE FEET2,864
MLS#10161553
STATUSActive
PROPERTY TYPEResidential - Single Family
Property Description
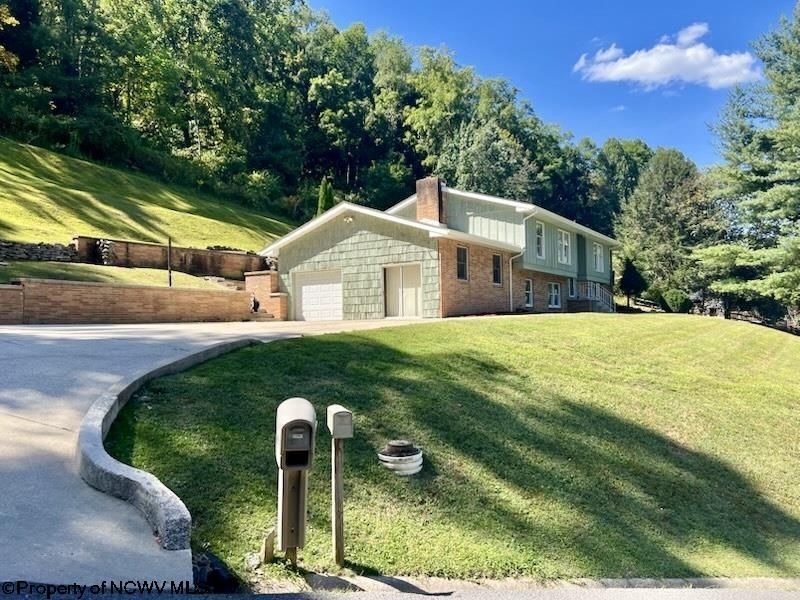
Welcome to this solidly built split-entry home that offers comfort, space, and convenience! Featuring 5 bedrooms, this property is ideal for anyone needing extra room for guests, a home office, or hobbies. The main level boasts a large living room filled with natural light, a dining room perfect for gatherings, and a well-appointed kitchen with direct access to the back patio, a great spot for outdoor dining and relaxation! Recent updates add even more value, including a brand-new roof and furnace within the past year, plus a tankless water heater installed in the last two years. The attached garage and storage area provide plenty of room for a vehicle, tools, and seasonal items, making organization easy. With its solid construction, functional layout, and important upgrades already taken care of, this home is move-in ready while still offering opportunities to add your personal touch. If you're looking for a spacious, well-kept home with plenty of versatility and storage, this split-entry gem is a must-see!
Property Features
Property Type: Residential - Single Family
Basement: Yes
Cooling: Central Air, Ceiling Fan(s)
Fireplaces: 1
Garage: 1 car attached
Heating: Forced Air, Gas
Home Style: Split Entry
Lot Size: 0.71 Acres
Roof Type: Shingles
Stories: 2.0
Year Built: 1972
Amenities
Primary Bath
Patio
Deck
Feature Descriptions
Appliances: Range, Microwave, Dishwasher, Refrigerator, Washer, Dryer
Basement Features: Full, Finished, Walk-Out, Interior Access, Garage Access
Community Amenities: Playground, Pool, Medical Facility
Construction: Frame
Days on Site: 254
Equipment: Smoke Detectors, Garage Door Opener, Hot Water Heater Gas
Exterior: Brick, Wood, Shakes
Fireplace Features: Gas Logs
HOA Y/N: No
Lot Features: Sloping
Parking Notes: 3+ Cars
Sewer: City Sewer
Special View Info: Neighborhood
Total Rooms: 12
Water: City Water
Room Sizes
Primary Bedroom: 11 x 17 Level - 1
Bedroom 2: 12 x 11 Level - 1
Bedroom 3: 12 x10 Level - 1
Bedroom 4: 20 x 16 Level - L
Bedroom 5: 9 x 16 Level - L
Kitchen: 13 x 14 Level - 1
Living Room: 16 x 19 Level - 1
Family Room: 11 x13 Level - 1
Other: 8 x 19 Level - L
Local Schools
High School: Philip-Barbour High
Middle School: Philippi Middle
Elementary School: Philippi Elementary
Listed By / Shown By
Listed By
Agency Name: EXP REALTY, LLC
Agent Name: DENISE EVERSON
Agency Phone: 877-477-1901
Shown By
Agency Title: Kepner Realty, LLC
Agency Phone: 304-636-5400

Estimate Your Payment
Estimated Payment
$ 754.92 per month $667.45 Principal & Interest $0.00 Property Tax (data not provided by mls) $87.47 Homeowner's Insurance
152 Hilltop Drive | MLS# 10161553
This single family home located at 152 Hilltop Drive, Philippi, WV 26416 is currently listed for sale with an asking price of $299,900. This property was built in 1972 and has 5 bedrooms and 3 full baths with 2864 sq. ft. Search Philippi real estate on www.kepnerrealty.com today.