
BEDS4
BATHS3 full
SQUARE FEET2,380
MLS#10166560
STATUSActive
PROPERTY TYPEResidential - Single Family
Property Description
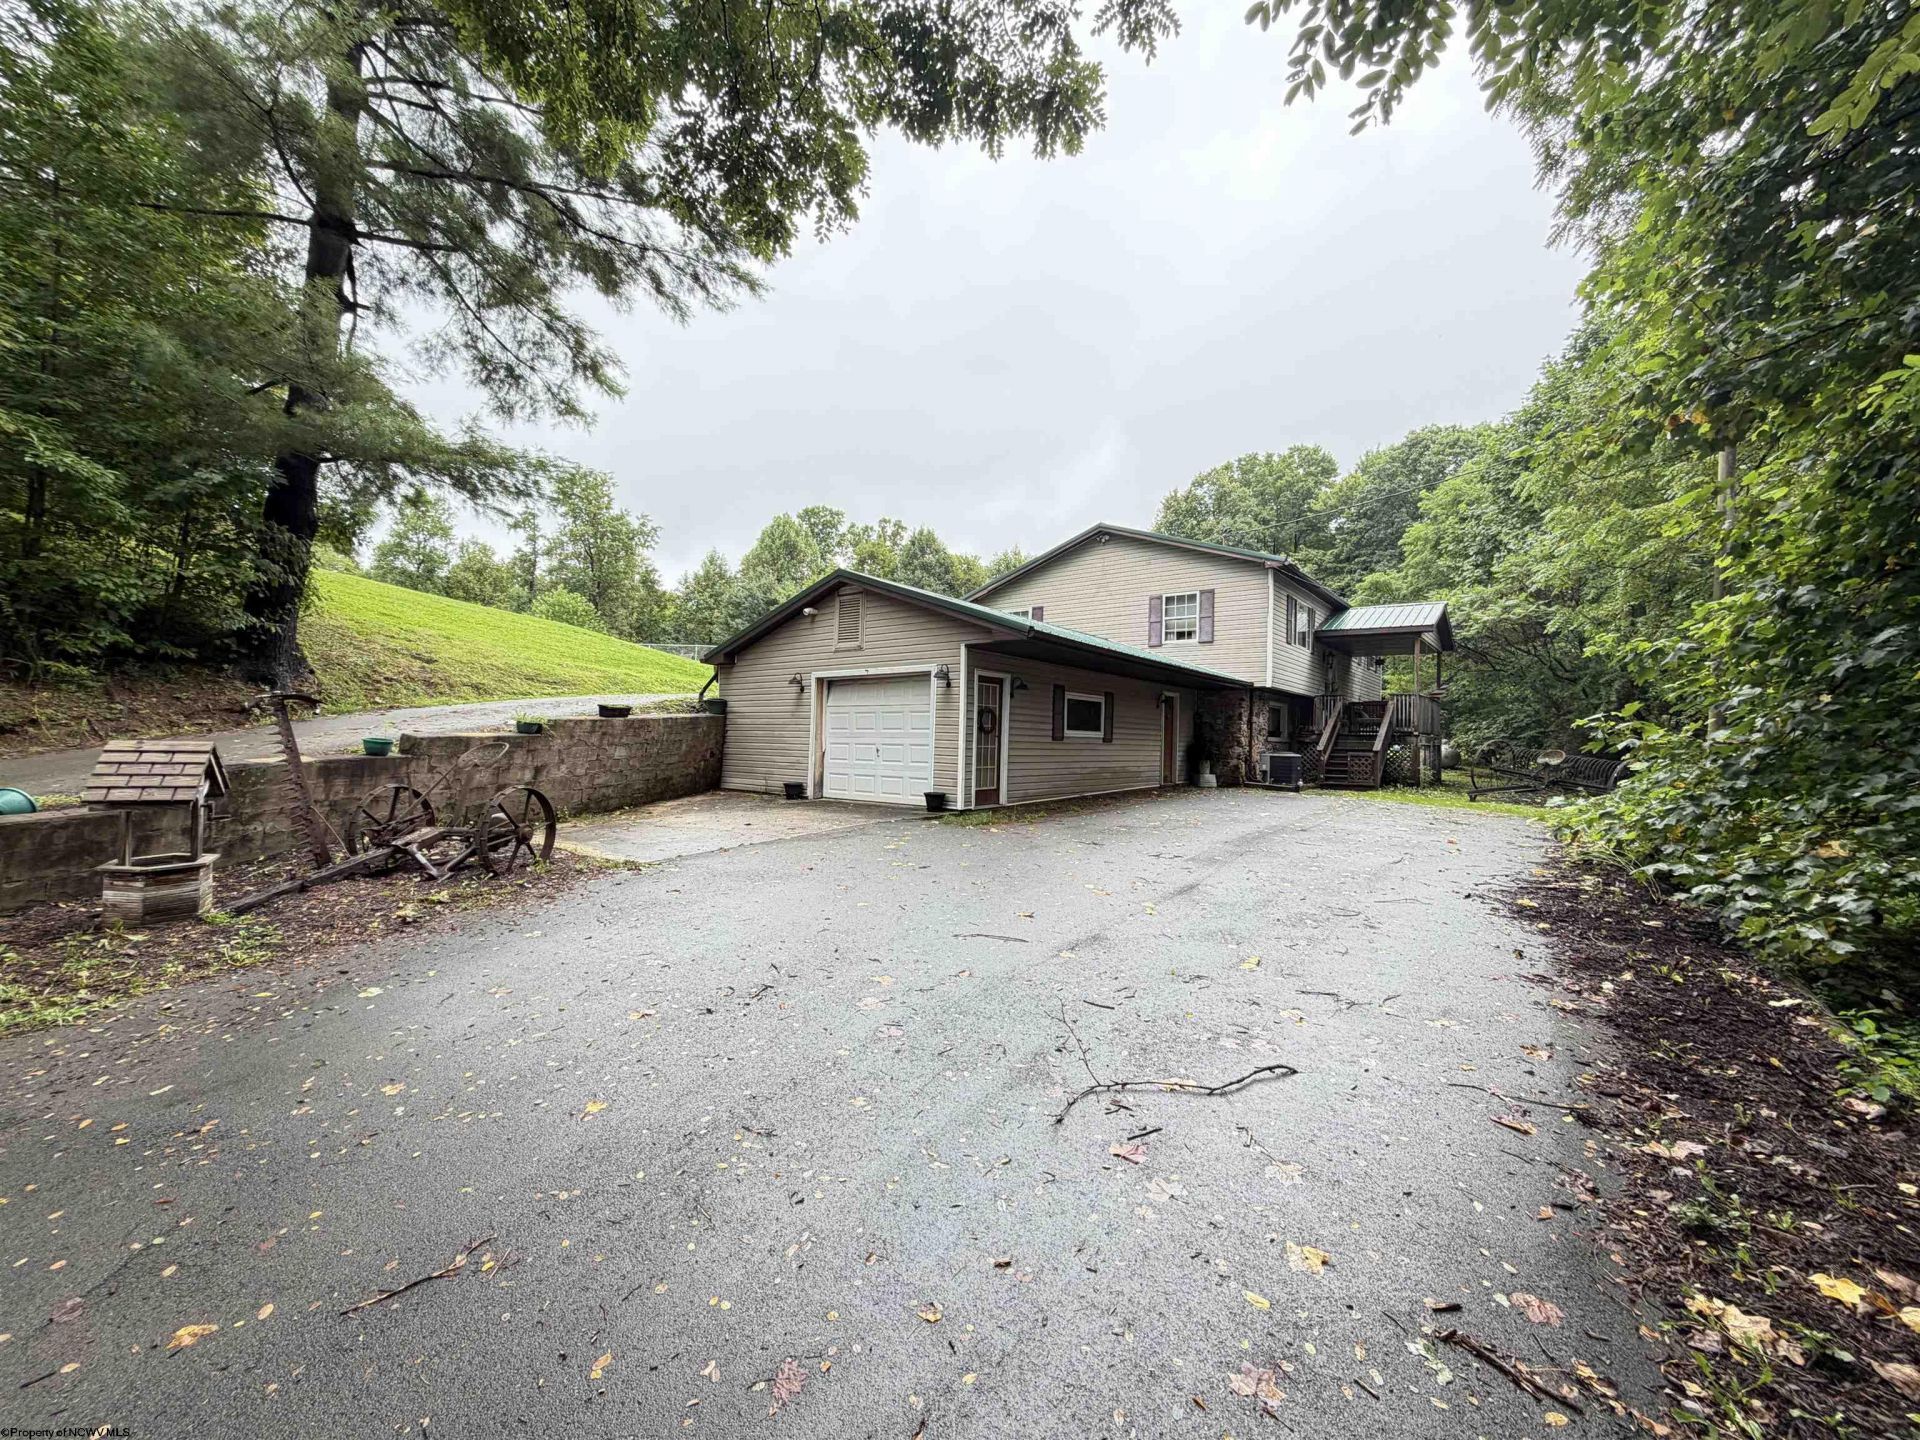
Welcome to 15 Buckskin Drive, where country charm, abundant space and outdoor living come together! This inviting split-level home features four bedrooms, three full bathrooms and a warm farmhouse-inspired interior with wood floors throughout many of the living areas. The gathering room showcases a beautiful stone gas-log fireplace, while the living room offers a second freestanding gas-log fireplace. The rustic kitchen is highlighted by a distinctive galvanized metal ceiling, and the tiled sunroom provides a relaxing space to enjoy the surrounding scenery. Situated on four usable acres, the property features a partially fenced yard, above-ground pool and a large deck with pavilion-perfect for entertaining or quiet country evenings. Additional amenities include central heat and air, an attached garage, durable metal roof and attractive vinyl-and-stone exterior. Enjoy peaceful rural living just a short drive to Bowden and the recreational opportunities of the Monongahela National Forest! Contact the list agent for more information and a tour!
Property Features
Property Type: Residential - Single Family
Basement: Yes
Cooling: Central Air
Fireplaces: 2
Heating: Central Heat, Propane
Home Style: Split Level
Lot Size: 4.00 Acres
Roof Type: Metal
Stories: 2.0
Year Built: 1982
Amenities
Beamed Ceilings
Primary Bath
Garden Tub
Patio
Deck
Gazebo
Feature Descriptions
Appliances: Range, Microwave, Dishwasher, Refrigerator
Basement Features: Full, Finished, Walk-Out, Interior Access
Community Amenities: Medical Facility
Construction: Frame
Days on Site: 19
Equipment: Smoke Detectors
Exterior: Vinyl, Stone
Fireplace Features: Gas Logs
HOA Y/N: No
Lot Features: Level, Sloping, Cleared Lot
Parking Notes: Off Street Parking
Sewer: Septic
Special View Info: Canyon/Valley
Total Rooms: 12
Water: City Water
Room Sizes
Primary Bedroom: 13.7x13.8 Level - 1
Bedroom 2: 20.10x13.3 Level - 1
Bedroom 3: 12.4x17.4 Level - L
Bedroom 4: 13.3x12.8 Level - L
Kitchen: 12.3x13.7 Level - 1
Dining Room: 9.4x11.4 Level - 1
Living Room: 22x13 Level - 1
Family Room: 23x10.7 Level - L
Sunroom: 19x9.5 Level - 1
Bathroom: 11.3x9.8 Level - 1
Bathroom: 7.7x13 Level - 1
Local Schools
High School: Elkins High
Middle School: Elkins Middle
Elementary School: Midland Elementary
Listed By / Shown By
Listed By
Agency Name: HOUSE HUNTERS REAL ESTATE & LAND
Agent Name: CHRISTOPHER PUDDER
Agency Phone: 304-635-7888
Shown By
Agency Title: Kepner Realty, LLC
Agency Phone: 304-636-5400

Estimate Your Payment
Estimated Payment
$ 702.31 per month $620.93 Principal & Interest $0.00 Property Tax (data not provided by mls) $81.38 Homeowner's Insurance
15 Buckskin Drive | MLS# 10166560
This single family home located at 15 Buckskin Drive, Elkins, WV 26241 is currently listed for sale with an asking price of $279,000. This property was built in 1982 and has 4 bedrooms and 3 full baths with 2380 sq. ft. Search Elkins real estate on www.kepnerrealty.com today.