
BEDS2
BATHS1 full 1 partial
SQUARE FEET1,074
MLS#10166364
STATUSActive
PROPERTY TYPEResidential - Townhouse
Property Description
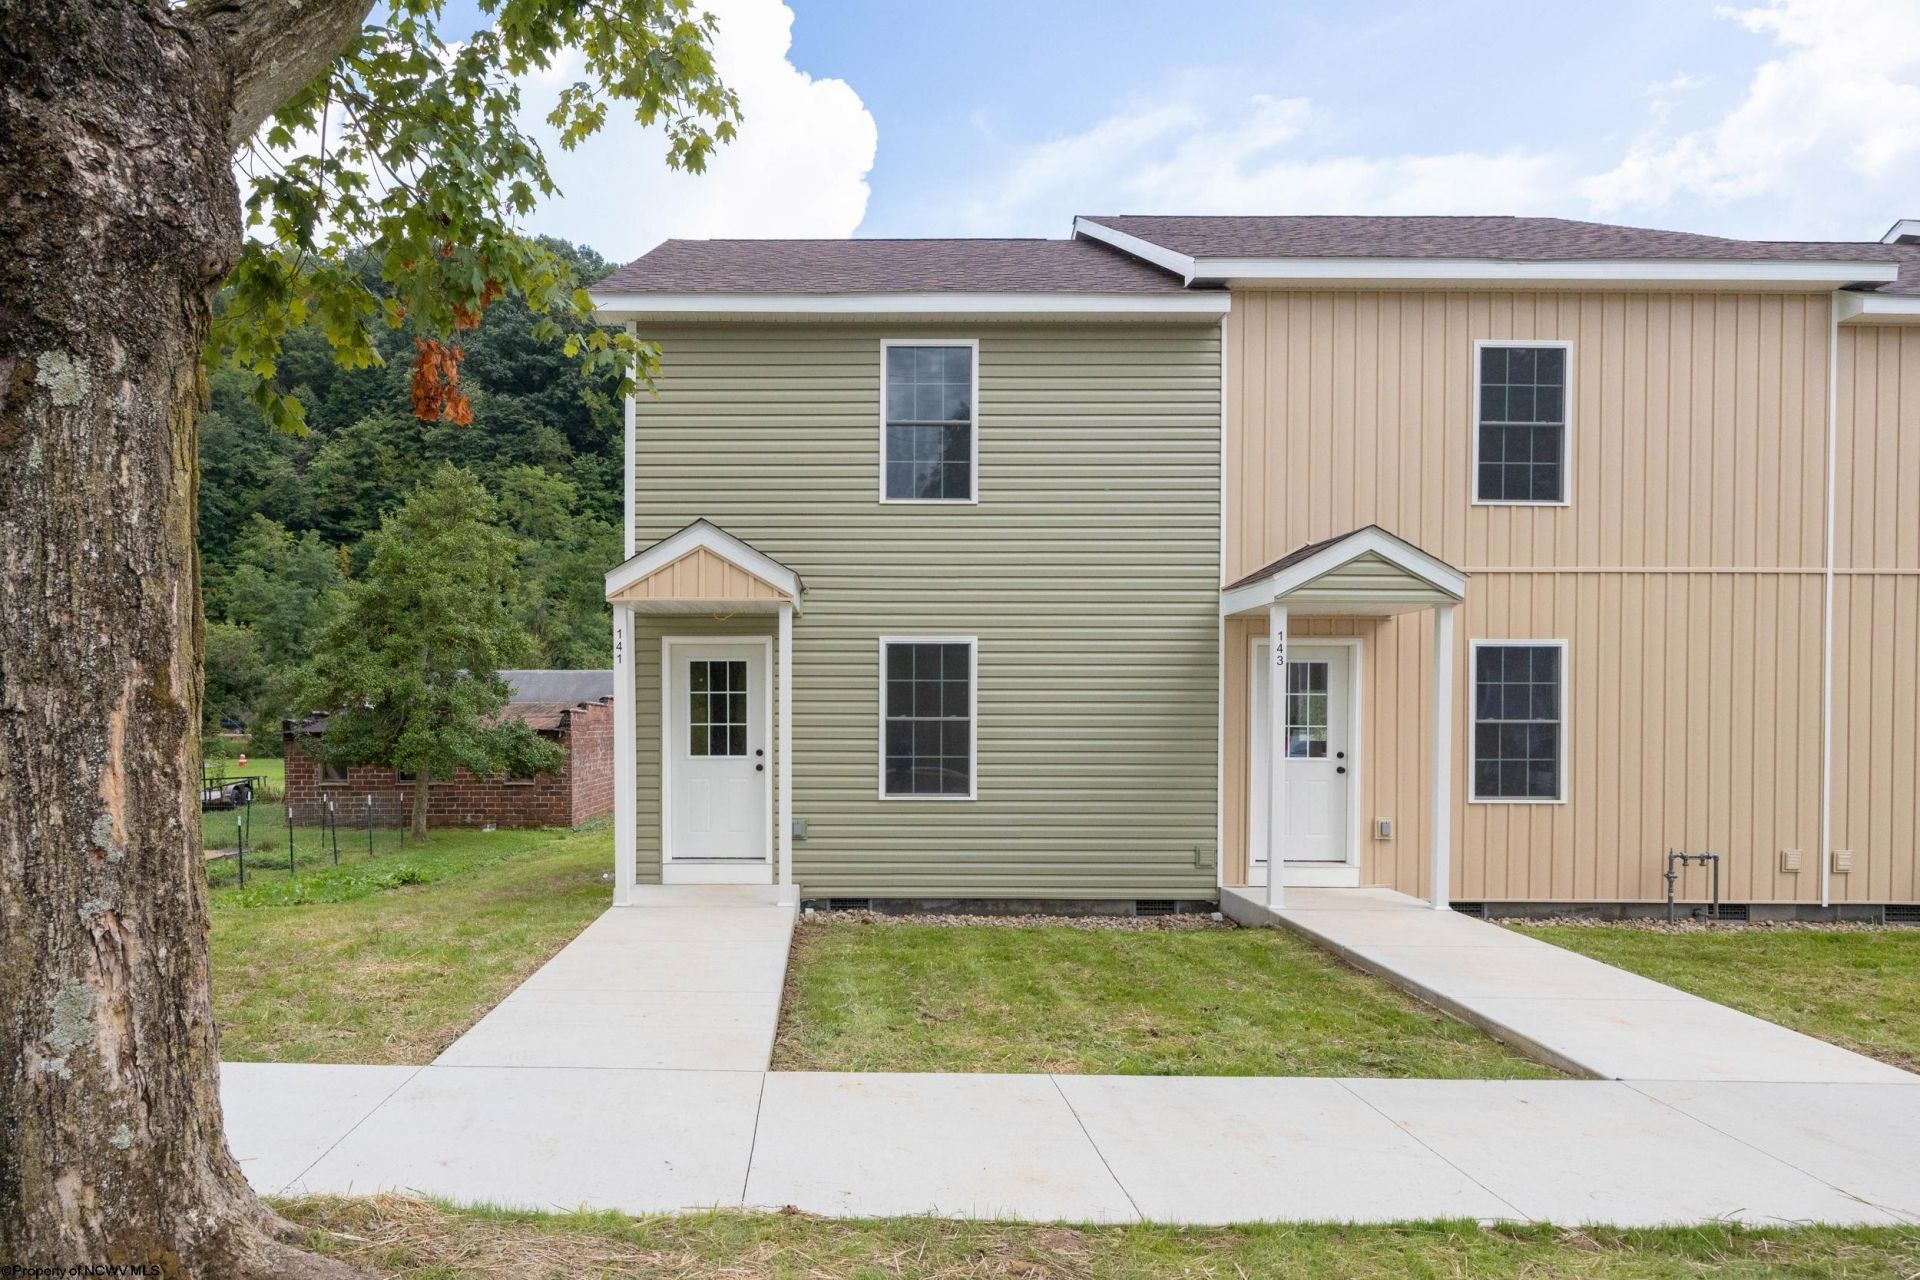
NEW CONSTRUCTION TOWNHOMES- Discover easy, modern living in the heart of Weston with these brand-new 2-bedroom, 1.5-bath townhomes. Designed for buyers who want the benefits of new construction without the upkeep of a larger home, these townhomes offer modern finishes throughout, appliances included, minimal yard work, and NO HOA fees. Located on Mulberry Avenue, a quiet street just a short distance from Main Avenue, you'll enjoy a convenient central location close to downtown Weston, shopping, dining, and everyday amenities. Each townhome also features its own private parking area located directly behind the unit. Whether you're a first-time homebuyer, looking to downsize, or simply ready for a brand-new home with less maintenance, these townhomes make homeownership simple. Move in, unpack, and enjoy - without spending your weekends keeping up with a large yard or an older home. Photos shown are of the completed model unit and are representative of the planned design and finishes. The model unit is available to tour now. OPEN HOUSE FRIDAY 4-5PM - tour all three units and pick your favorite. Currently in final phase of construction; call listing agent for completion timeline. Appointment required, agent must accompany all showings. See agent remarks.
Property Features
Property Type: Residential - Townhouse
Cooling: Central Air, Ceiling Fan(s)
Heating: Forced Air, Gas
Home Style: Two Story
Roof Type: Shingles
Stories: 2.0
Year Built: 2026
Amenities
Primary Bath
Washer Connection
Other
Feature Descriptions
Appliances: Range, Dishwasher, Refrigerator, Washer, Dryer
Basement Features: Crawl Space
Community Amenities: Park, Playground, Golf Course, Library, Medical Facility
Construction: Frame
Days on Site: 30
Equipment: Other
Exterior: Vinyl
Fireplace Features: None
HOA Y/N: No
Lot Features: Level
Parking Notes: 2 Cars, Off Street Parking
Sewer: City Sewer
Special View Info: Neighborhood
Total Rooms: 4
Units: 4
Water: City Water
Room Sizes
Primary Bedroom: 13.6x11.5 Level - 2
Bedroom 2: 14.8x9.6 Level - 2
Kitchen: 17.5x10.11 Level - 1
Living Room: 17.5x19.11 Level - 1
Bathroom: 9.6x8.3 Level - 2
Bathroom: 3.6x7.1 Level - 1
Local Schools
High School: Lewis County High
Middle School: Robert L. Bland Middle
Elementary School: Peterson-Central Elementary
Listed By / Shown By
Listed By
Agency Name: GARTON REAL ESTATE GROUP
Agent Name: KATE GARTON
Agency Phone: 304-306-8991
Shown By
Agency Title: Kepner Realty, LLC
Agency Phone: 304-636-5400

Estimate Your Payment
Estimated Payment
$ 450.58 per month $398.38 Principal & Interest $0.00 Property Tax (data not provided by mls) $52.21 Homeowner's Insurance
141 Mulberry Avenue | MLS# 10166364
This townhouse located at 141 Mulberry Avenue, Weston, WV 26452 is currently listed for sale with an asking price of $179,000. This property was built in 2026 and has 2 bedrooms and 1 full and 1 partial baths with 1074 sq. ft. Search Weston real estate on www.kepnerrealty.com today.