
BEDS3
BATHS2 full
SQUARE FEET1,380
MLS#10165998
STATUSActive
PROPERTY TYPEResidential - Single Family
Property Description
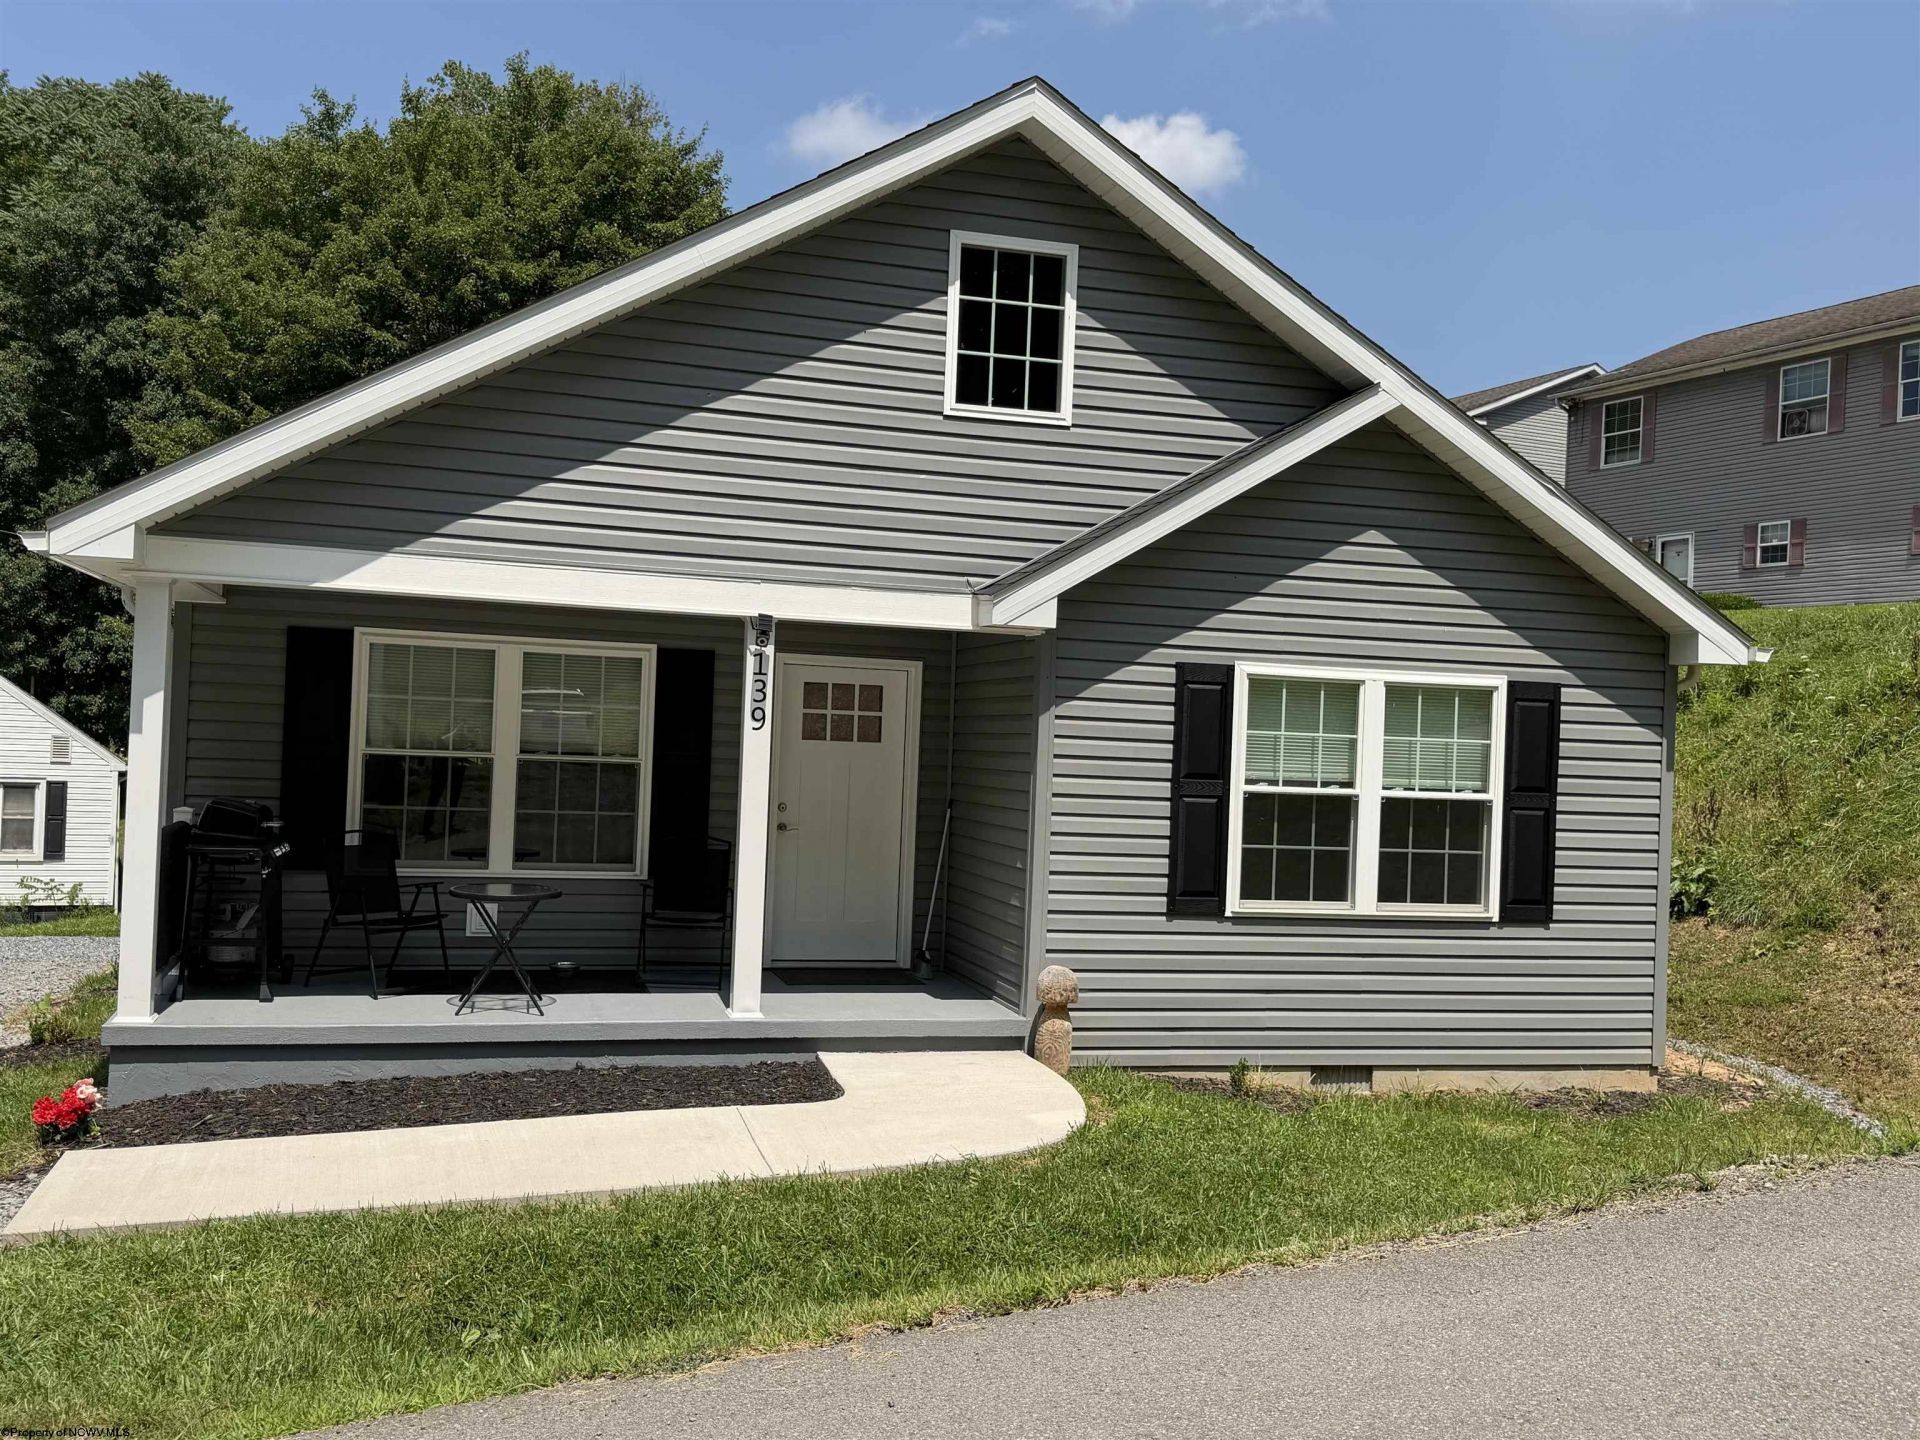
Seller is relocating and motivated!!! Newly constructed in 2024 this 3-bedroom, 2-bath, one-level ranch offers comfortable living and everyday convenience! Enjoy the ease of a functional single-level floor plan along with a newly expanded parking area for added space and accessibility. Recent improvements also include new exterior shutters. For added convenience there is an energy-efficient tankless gas on-demand water heater. Conveniently located close to shopping, dining, and other everyday amenities, this home offers a great combination of comfort, practicality, and location. Bring your offer and make this home yours!
Property Features
Property Type: Residential - Single Family
Cooling: Central Air
Heating: Central Heat
Home Style: Ranch
Lot Size: 0.24 Acres
Roof Type: Shingles
Stories: 1.0
Year Built: 2024
Amenities
Primary Bath
Walk-in Closets
Double Thermo Windows
Porch
Feature Descriptions
Appliances: Dishwasher, Dryer, Range, Refrigerator, Washer
Basement Features: Crawl Space
Community Amenities: Library, Medical Facility, Park, Playground, Pool, Shopping/Mall
Construction: Frame
Days on Site: 6
Equipment: Smoke Detectors, Cable Available, Hot Water Heater Gas
Exterior: Vinyl
Fireplace Features: None
HOA Y/N: No
Lot Features: Level, Sloping
Parking Notes: 3+ Cars, Off Street Parking
Sewer: City Sewer
Special View Info: Neighborhood
Total Rooms: 6
Water: City Water
Room Sizes
Primary Bedroom: 14.9X12 Level - 1
Bedroom 2: 12.6X11 Level - 1
Bedroom 3: 12.9X10.8 Level - 1
Kitchen: 14X15.5 Level - 1
Living Room: 15X23 Level - 1
Local Schools
High School: Lewis County High
Middle School: Robert L. Bland Middle
Elementary School: Peterson Central Elementary
Listed By / Shown By
Listed By
Agency Name: OPULENCE REALTY, LLC
Agent Name: MARGARET CALE
Agency Phone: 304-913-7653
Shown By
Agency Title: Kepner Realty, LLC
Agency Phone: 304-636-5400

Estimate Your Payment
Estimated Payment
$ 516.03 per month $456.24 Principal & Interest $0.00 Property Tax (data not provided by mls) $59.79 Homeowner's Insurance
139 Montgomery Road | MLS# 10165998
This single family home located at 139 Montgomery Road, Weston, WV 26452 is currently listed for sale with an asking price of $205,000. This property was built in 2024 and has 3 bedrooms and 2 full baths with 1380 sq. ft. Search Weston real estate on www.kepnerrealty.com today.