
BEDS4
BATHS2 full
SQUARE FEET1,650
MLS#10166056
STATUSNew
PROPERTY TYPEResidential - Single Family
Property Description
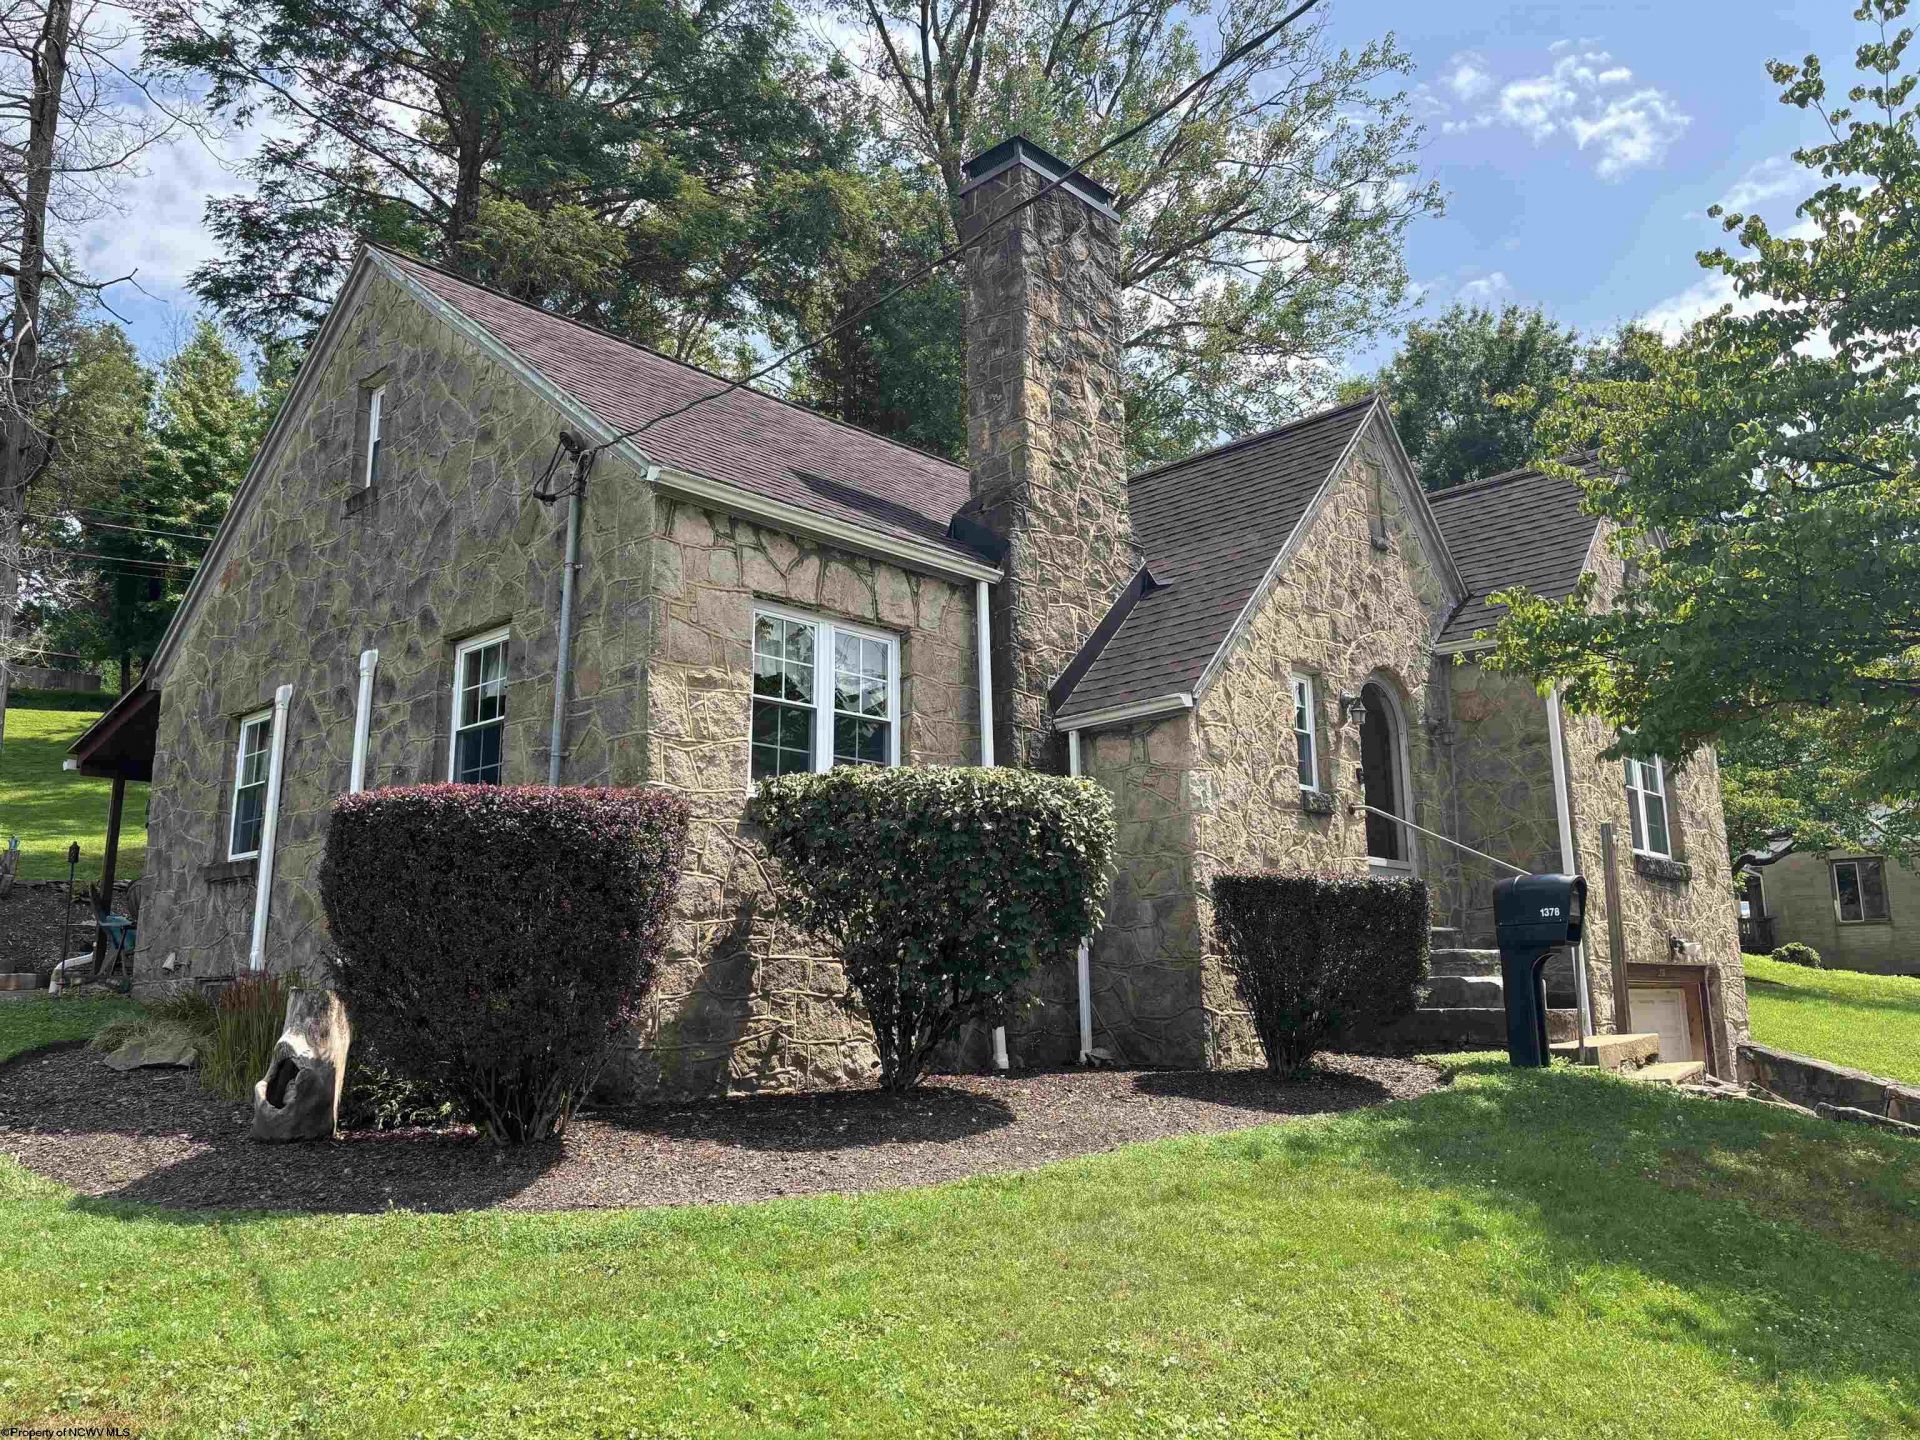
On a spacious half-acre lot, this charming all stone home features 4 bedrooms with 2 full baths, a large open basement, an updated kitchen with breakfast nook, and so much more. Well-maintained, this home is perfect for upgrading to a larger home, or if you're looking for a home with unique character. Close to WVU Fairmont Medical Center and Fairmont State University.
Property Features
Property Type: Residential - Single Family
Basement: Yes
Cooling: Wall Unit(s)
Fireplaces: 1
Garage: 2 car attached
Heating: Hot Water, Radiators, Wall Unit(s)
Home Style: Traditional
Lot Size: 0.52 Acres
Roof Type: Shingles
Stories: 2.0
Year Built: 1939
Amenities
Electric Dryer Connection
Gas Stove Connection
Washer Connection
Patio
Feature Descriptions
Appliances: Dryer, Microwave, Range, Refrigerator, Washer
Basement Features: Concrete Floor, Unfinished
Community Amenities: Health Club, Library, Medical Facility, Park, Public Transportation, Shopping/Mall
Construction: Stone
Days on Site: 2
Equipment: Garage Door Opener, Hot Water Heater Gas, High Speed Internet Ready
Exterior: Stone
Fireplace Features: Masonry
HOA Y/N: No
Lot Features: Sloping
Parking Notes: 1 Car
Sewer: City Sewer
Special View Info: Neighborhood
Total Rooms: 7
Water: City Water
Room Sizes
Primary Bedroom: 11x12 Level - 1
Bedroom 2: 11x12 Level - 1
Bedroom 3: 11x7 Level - 2
Bedroom 4: 12x16 Level - 2
Kitchen: 10x12 Level - 1
Dining Room: 10x12 Level - 1
Living Room: 12x25 Level - 1
Local Schools
High School: Fairmont Sr. High
Middle School: West Fairmont Middle
Elementary School: Jayenne Elementary
Listed By / Shown By
Listed By
Agency Name: J.S. WALKER ASSOCIATES
Agent Name: SHAWN DUNN
Agency Phone: 304-296-0074
Shown By
Agency Title: Kepner Realty, LLC
Agency Phone: 304-636-5400

Estimate Your Payment
Estimated Payment
$ 639.38 per month $565.29 Principal & Interest $0.00 Property Tax (data not provided by mls) $74.08 Homeowner's Insurance
1378 Locust Avenue | MLS# 10166056
This single family home located at 1378 Locust Avenue, Fairmont, WV 26554 is currently listed for sale with an asking price of $254,000. This property was built in 1939 and has 4 bedrooms and 2 full baths with 1650 sq. ft. Search Fairmont real estate on www.kepnerrealty.com today.