
BEDS4
BATHS2 full
SQUARE FEET2,400
MLS#10166737
STATUSActive
PROPERTY TYPEResidential - Single Family
Property Description
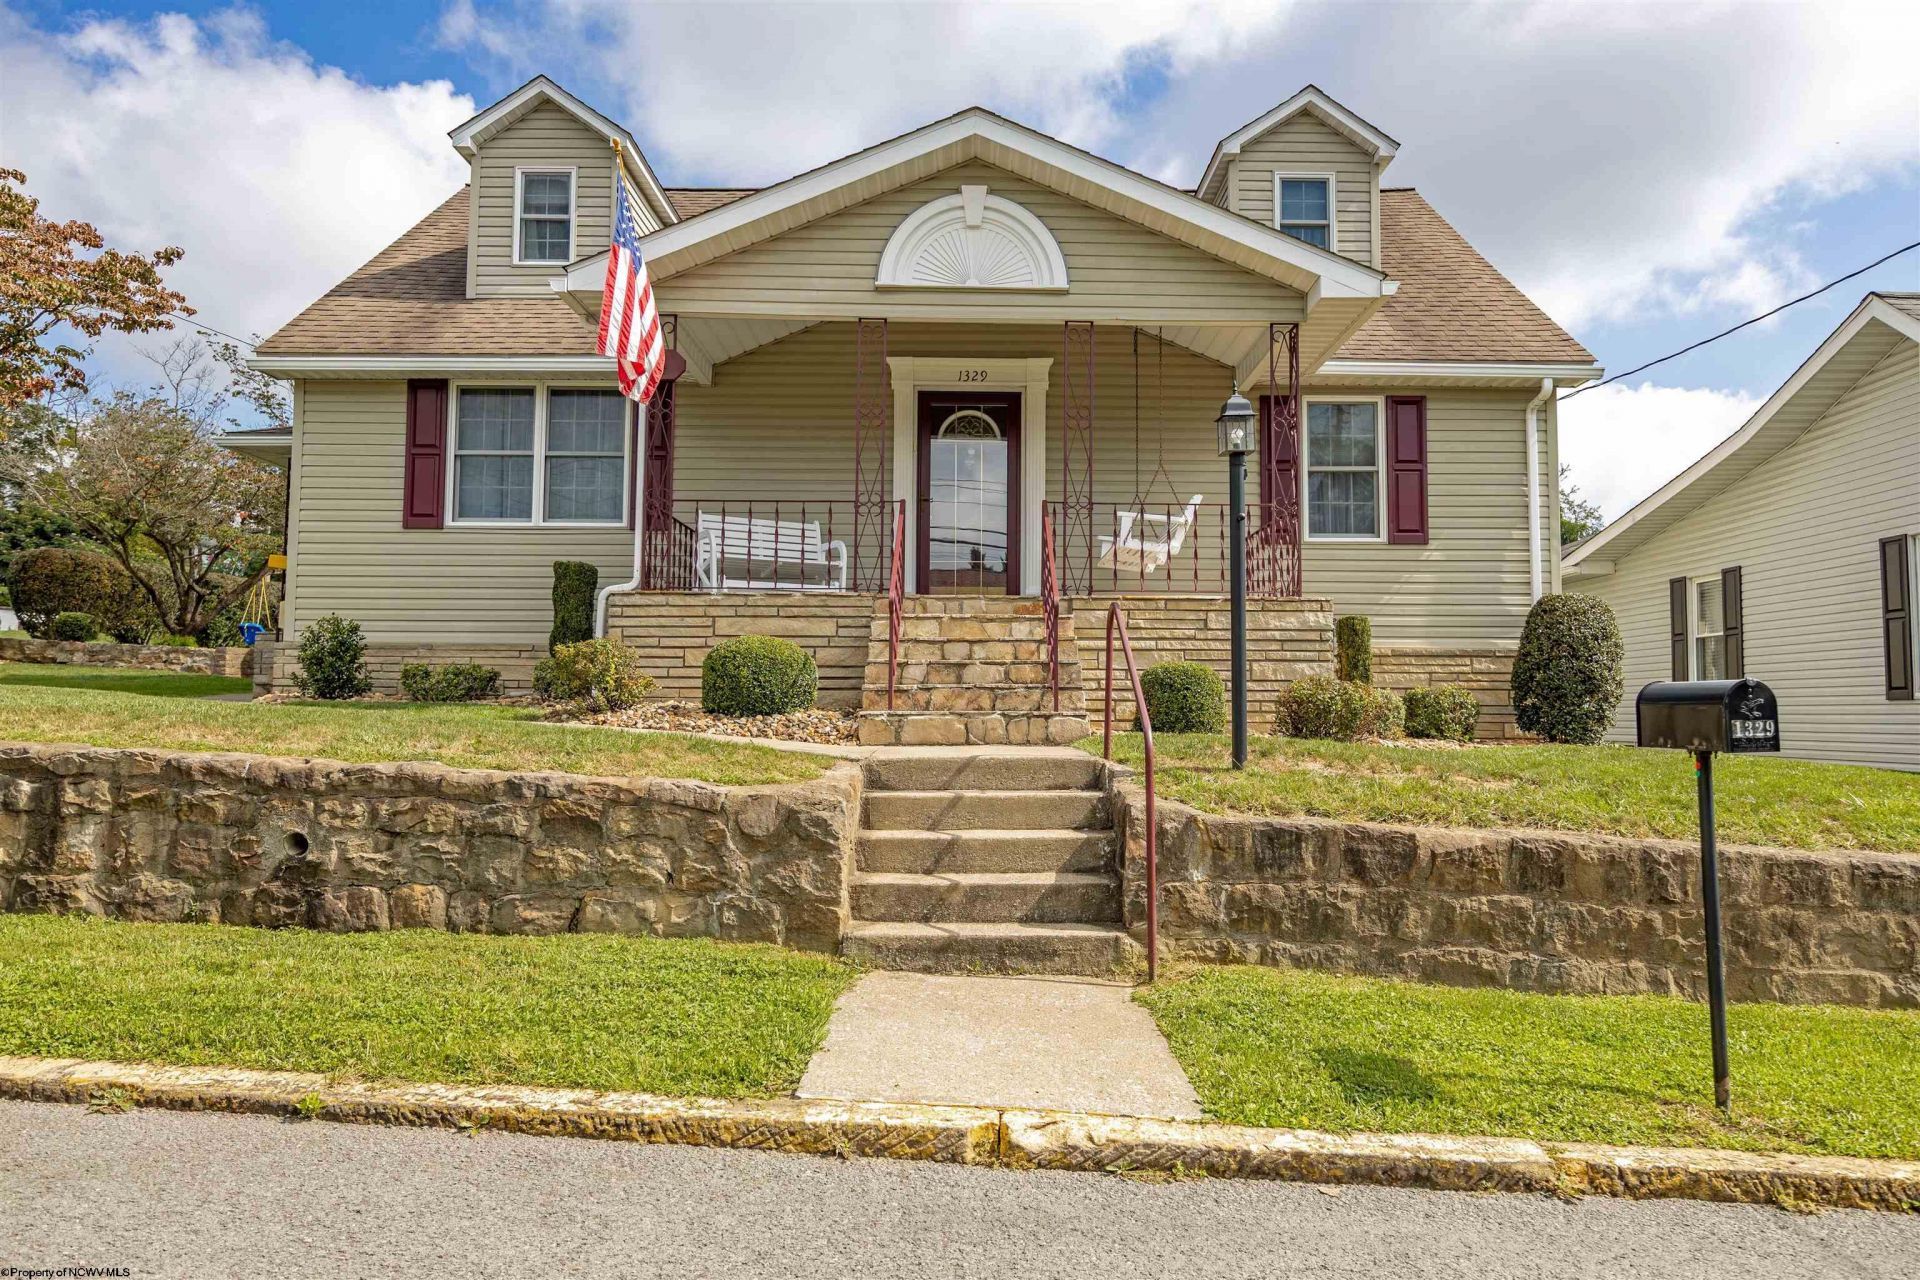
Welcome to 1329 Sabraton Avenue a meticulously maintained home where thoughtful updates, generous living space, and everyday functionality come together beautifully. Offering approximately 2,400 square feet, 4 bedrooms, 2 full baths, and a versatile layout with potential for a 5th bedroom, this home offers the space and flexibility today's buyers are looking for. From the moment you arrive, the pride of ownership is evident. Inside, you'll find beautifully cared for living spaces, distinctive bathroom tile work, new carpet throughout and an impressively large laundry room with abundant storage, a feature that makes everyday living just a little easier. The home's major systems have also been thoughtfully maintained, including a furnace and A/C unit that are approximately two years old. Top of the line windows and insulated vinyl siding add to the home's comfort and efficiency, while the approximately 15-year-old roof features durable 30-year shingles. Outside, the property continues to impress with a newer retaining wall, a flat and usable yard, a one car garage, private driveway parking, and convenient street parking directly in front of the home. Whether you're hosting, relaxing, gardening, or simply enjoying your own outdoor space, the yard offers excellent versatility. With its combination of substantial living space, meaningful updates, exceptional storage, and meticulous care, 1329 Sabraton Avenue is a home that has been loved and is ready for its next chapter. Offered at $395,000.
Property Features
Property Type: Residential - Single Family
Basement: Yes
Cooling: Central Air, Window Unit(s), Ceiling Fan(s)
Garage: 1
Heating: Central Heat, Forced Air, Gas
Home Style: Traditional
Lot Size: 0.18 Acres
Roof Type: Shingles
Stories: 2.0
Year Built: 1950
Amenities
All Window Treatments
Walk-up Attic
Porch
Storm Doors
Landscaped
Outside Lighting
Double Thermo Windows
Private Yard
Feature Descriptions
Appliances: Countertop Range, Wall Oven, Microwave, Dishwasher, Refrigerator, Washer, Dryer
Basement Features: Full, Finished, Walk-Out, Interior Access, Concrete Floor, Exterior Access
Community Amenities: Park, Playground, Pool, Shopping/Mall, Medical Facility, Public Transportation
Construction: Frame, Block, Stone
Days on Site: 9
Equipment: Smoke Detectors, Garage Door Opener, Cable Available, Hot Water Heater Gas, High Speed Internet Ready
Exterior: Vinyl, Stone
Fireplace Features: None
HOA Y/N: No
Lot Features: Level
Parking Notes: Street Parking, Off Street Parking,3+ Cars
Sewer: City Sewer
Special View Info: Neighborhood
Total Rooms: 9
Water: City Water
Room Sizes
Primary Bedroom: 12X11.11 Level - 1
Bedroom 2: 12X11.11 Level - 1
Bedroom 3: 18.5x14.9 Level - 2
Bedroom 4: 18.4x13.3 Level - 2
Kitchen: 17.6x13.5 Level - 1
Living Room: 17.6x13.4 Level - 1
Family Room: 19.2x13.2 Level - B
Office: 12.11x12.8 Level - B
Local Schools
High School: University High
Middle School: Mountaineer Middle
Elementary School: Eastwood Elementary
Listed By / Shown By
Listed By
Agency Name: THE AGENCY - MORGANTOWN
Agent Name: JENNIFER PRIDE
Agency Phone: 304-212-2500
Shown By
Agency Title: Kepner Realty, LLC
Agency Phone: 304-636-5400

Estimate Your Payment
Estimated Payment
$ 994.31 per month $879.10 Principal & Interest $0.00 Property Tax (data not provided by mls) $115.21 Homeowner's Insurance
1329 Sabraton Avenue | MLS# 10166737
This single family home located at 1329 Sabraton Avenue, Morgantown, WV 26505 is currently listed for sale with an asking price of $395,000. This property was built in 1950 and has 4 bedrooms and 2 full baths with 2400 sq. ft. Search Morgantown real estate on www.kepnerrealty.com today.