
BEDS3
BATHS2 full 1 partial
SQUARE FEET2,946
MLS#10166469
STATUSActive
PROPERTY TYPEResidential - Single Family
Property Description
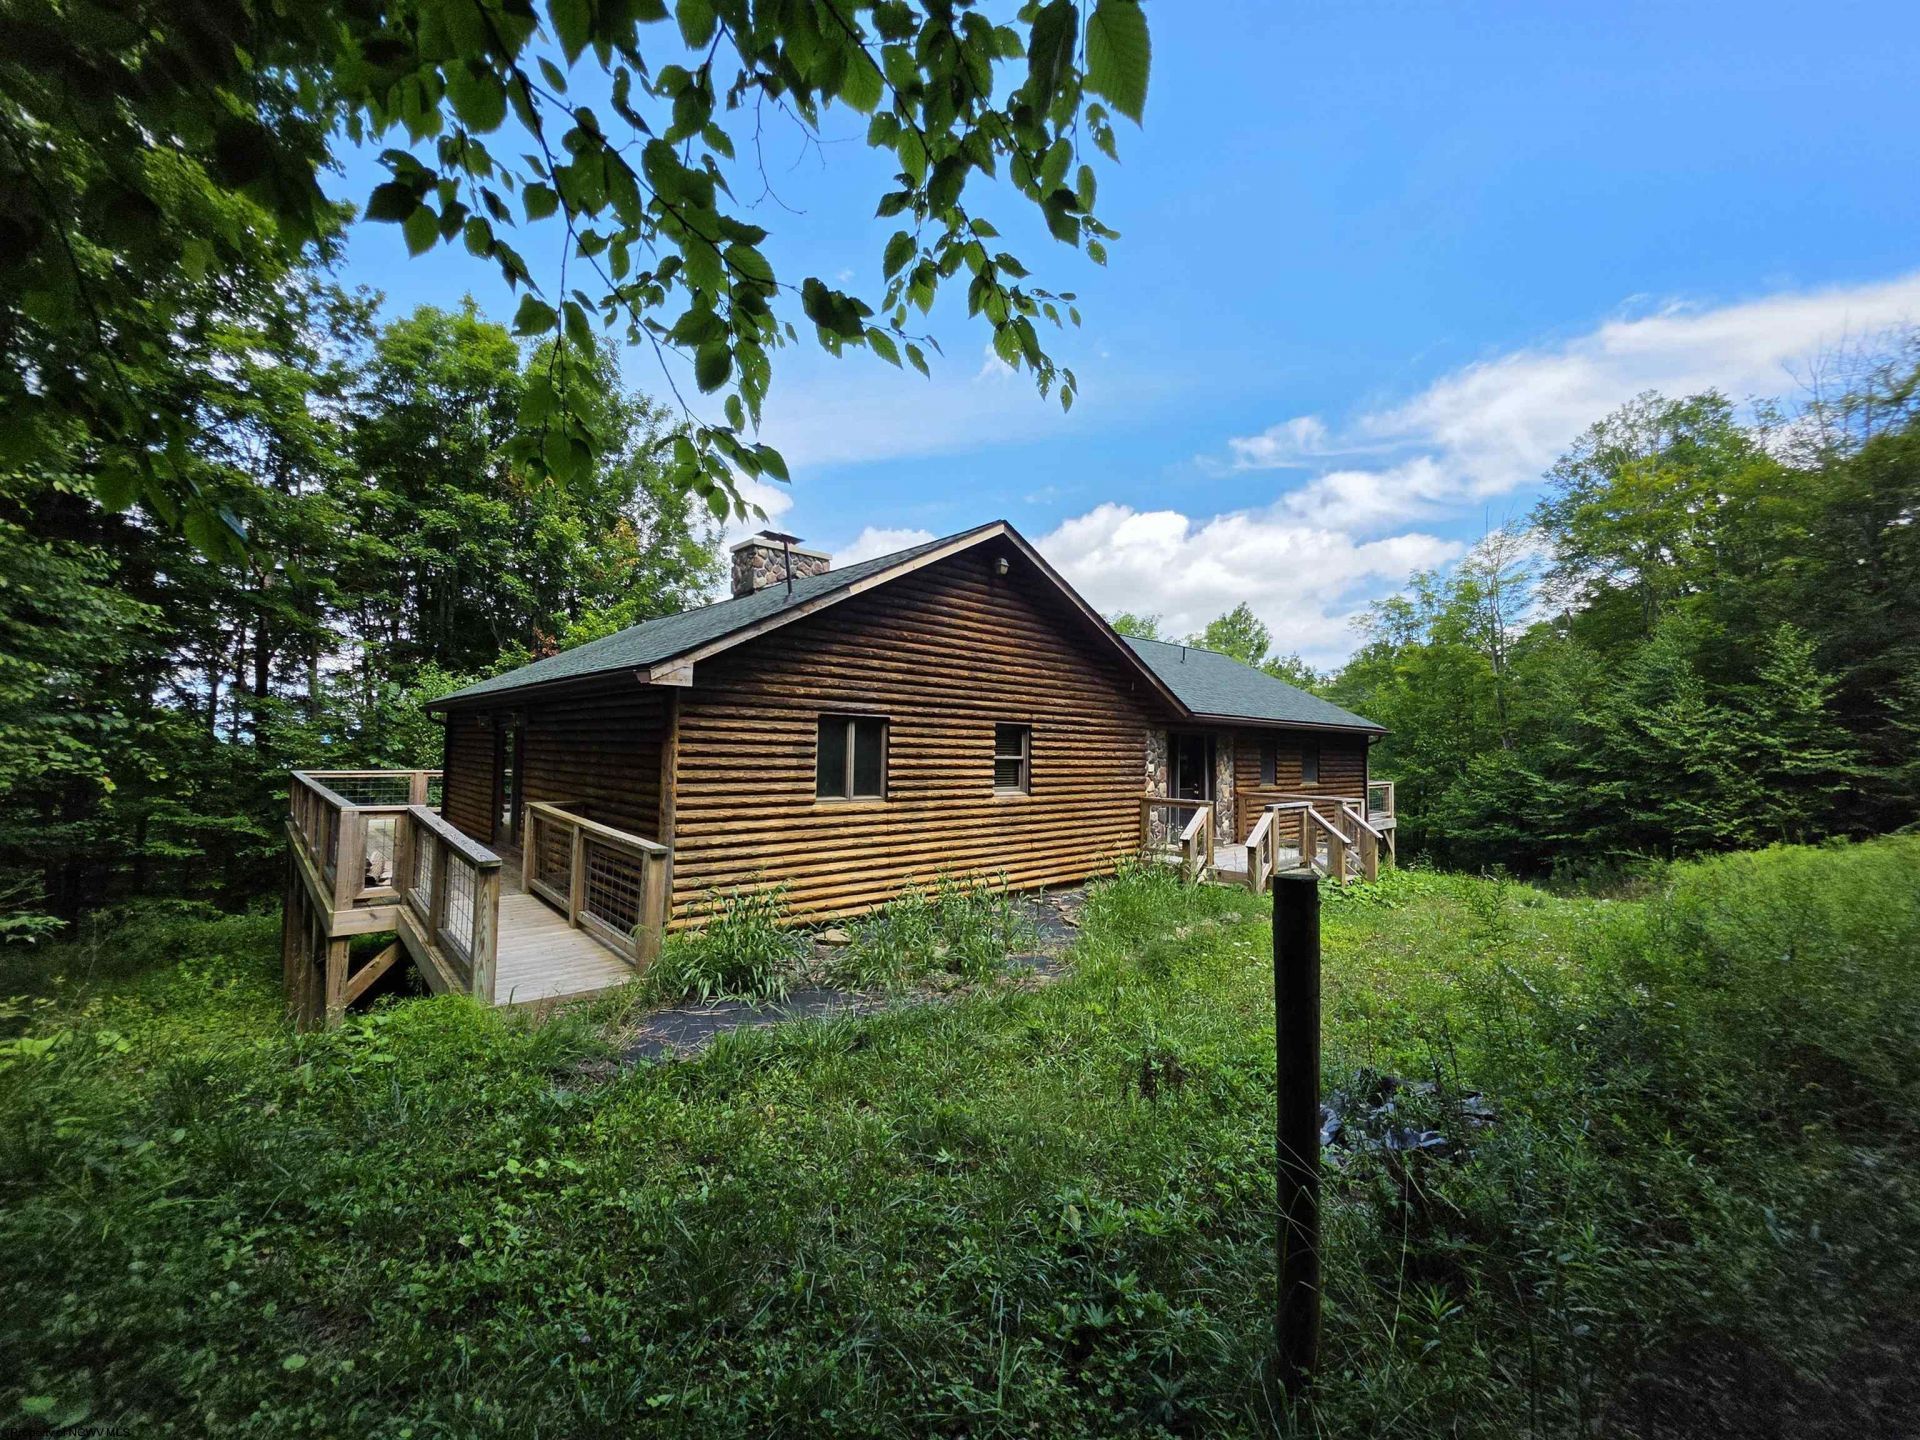
Enjoy life in a mountain, country home with a wraparound deck with outdoor fireplace to relax in breathtaking views. Some inside renovations to be completed. Add your finishing touches to the floors, kitchen, and bathroom. Kitchen and living area boasts of a beautiful fireplace for both areas. Large living area with windows in the prowl to enjoy mountain scenery. The first floor primary suite features a fireplace, a closet, spacious closet, primary bath, and double doors to exit to the deck. The basement includes two bedrooms, a bathroom, and three doors to exit out to deck stairs. The large garage (27x30) has room for your tools and leisure gear with a workshop area and two large garage doors for your vehicles. For power failures, the generator has its own electrical box.
Property Features
Property Type: Residential - Single Family
Basement: Yes
Cooling: Central Air, Ceiling Fan(s)
Fireplaces: 2
Garage: 2 car attached
Heating: Central Heat, Propane, Wood, Other
Home Style: Ranch
Lot Size: 5.80 Acres
Roof Type: Shingles
Stories: 1.0
Year Built: 2006
Amenities
Walk-in Closets
Vaulted Ceilings
9ft+ Ceiling
Primary Bath
Washer Connection
Electric Dryer Connection
Single Level Living
Deck
Landscaped
Outside Lighting
Private Yard
Feature Descriptions
Appliances: Dishwasher, None
Basement Features: Partially Finished, Walk-Out, Interior Access, Garage Access, Concrete Floor, Exterior Access
Community Amenities: Library, Medical Facility
Construction: Log, Block, Concrete
Days on Site: 24
Equipment: Hot Water Heater Elec., High Speed Internet Avail
Exterior: Wood, Log
Fireplace Features: Masonry
HOA Y/N: No
Lot Features: No Outlet Street, Rural, Cleared Lot
Parking Notes: 3+ Cars, Other
Sewer: Private Sewer
Special View Info: Mountain, Panoramic
Total Rooms: 8
Water: Private Water
Room Sizes
Primary Bedroom: 17x18 Level - 1
Bedroom 2: 13x15 Level - B
Bedroom 3: 13x15 Level - B
Kitchen: 15x28 Level - 1
Living Room: 16x27 Level - 1
Bathroom: 9x15 Level - 1
Bathroom: 6x10 Level - B
Other: 27x30 Level - B
Local Schools
High School: Elkins High
Middle School: Elkins Middle
Elementary School: Jennings Randolph Elementary
Listed By / Shown By
Listed By
Agency Name: BETTER HOMES AND GARDENS REAL ESTATE CENTRAL
Agent Name: VICKI MULLENNEX
Agency Phone: 304-635-7653
Shown By
Agency Title: Kepner Realty, LLC
Agency Phone: 304-636-5400

Estimate Your Payment
Estimated Payment
$ 1,384.48 per month $1,224.06 Principal & Interest $0.00 Property Tax (data not provided by mls) $160.42 Homeowner's Insurance
1270 Rocky Road | MLS# 10166469
This single family home located at 1270 Rocky Road, Harman, WV 26270 is currently listed for sale with an asking price of $550,000. This property was built in 2006 and has 3 bedrooms and 2 full and 1 partial baths with 2946 sq. ft. Search Harman real estate on www.kepnerrealty.com today.