
BEDS4
BATHS2 full 1 partial
SQUARE FEET2,016
MLS#10164535
STATUSActive
PROPERTY TYPEResidential - Single Family
Property Description
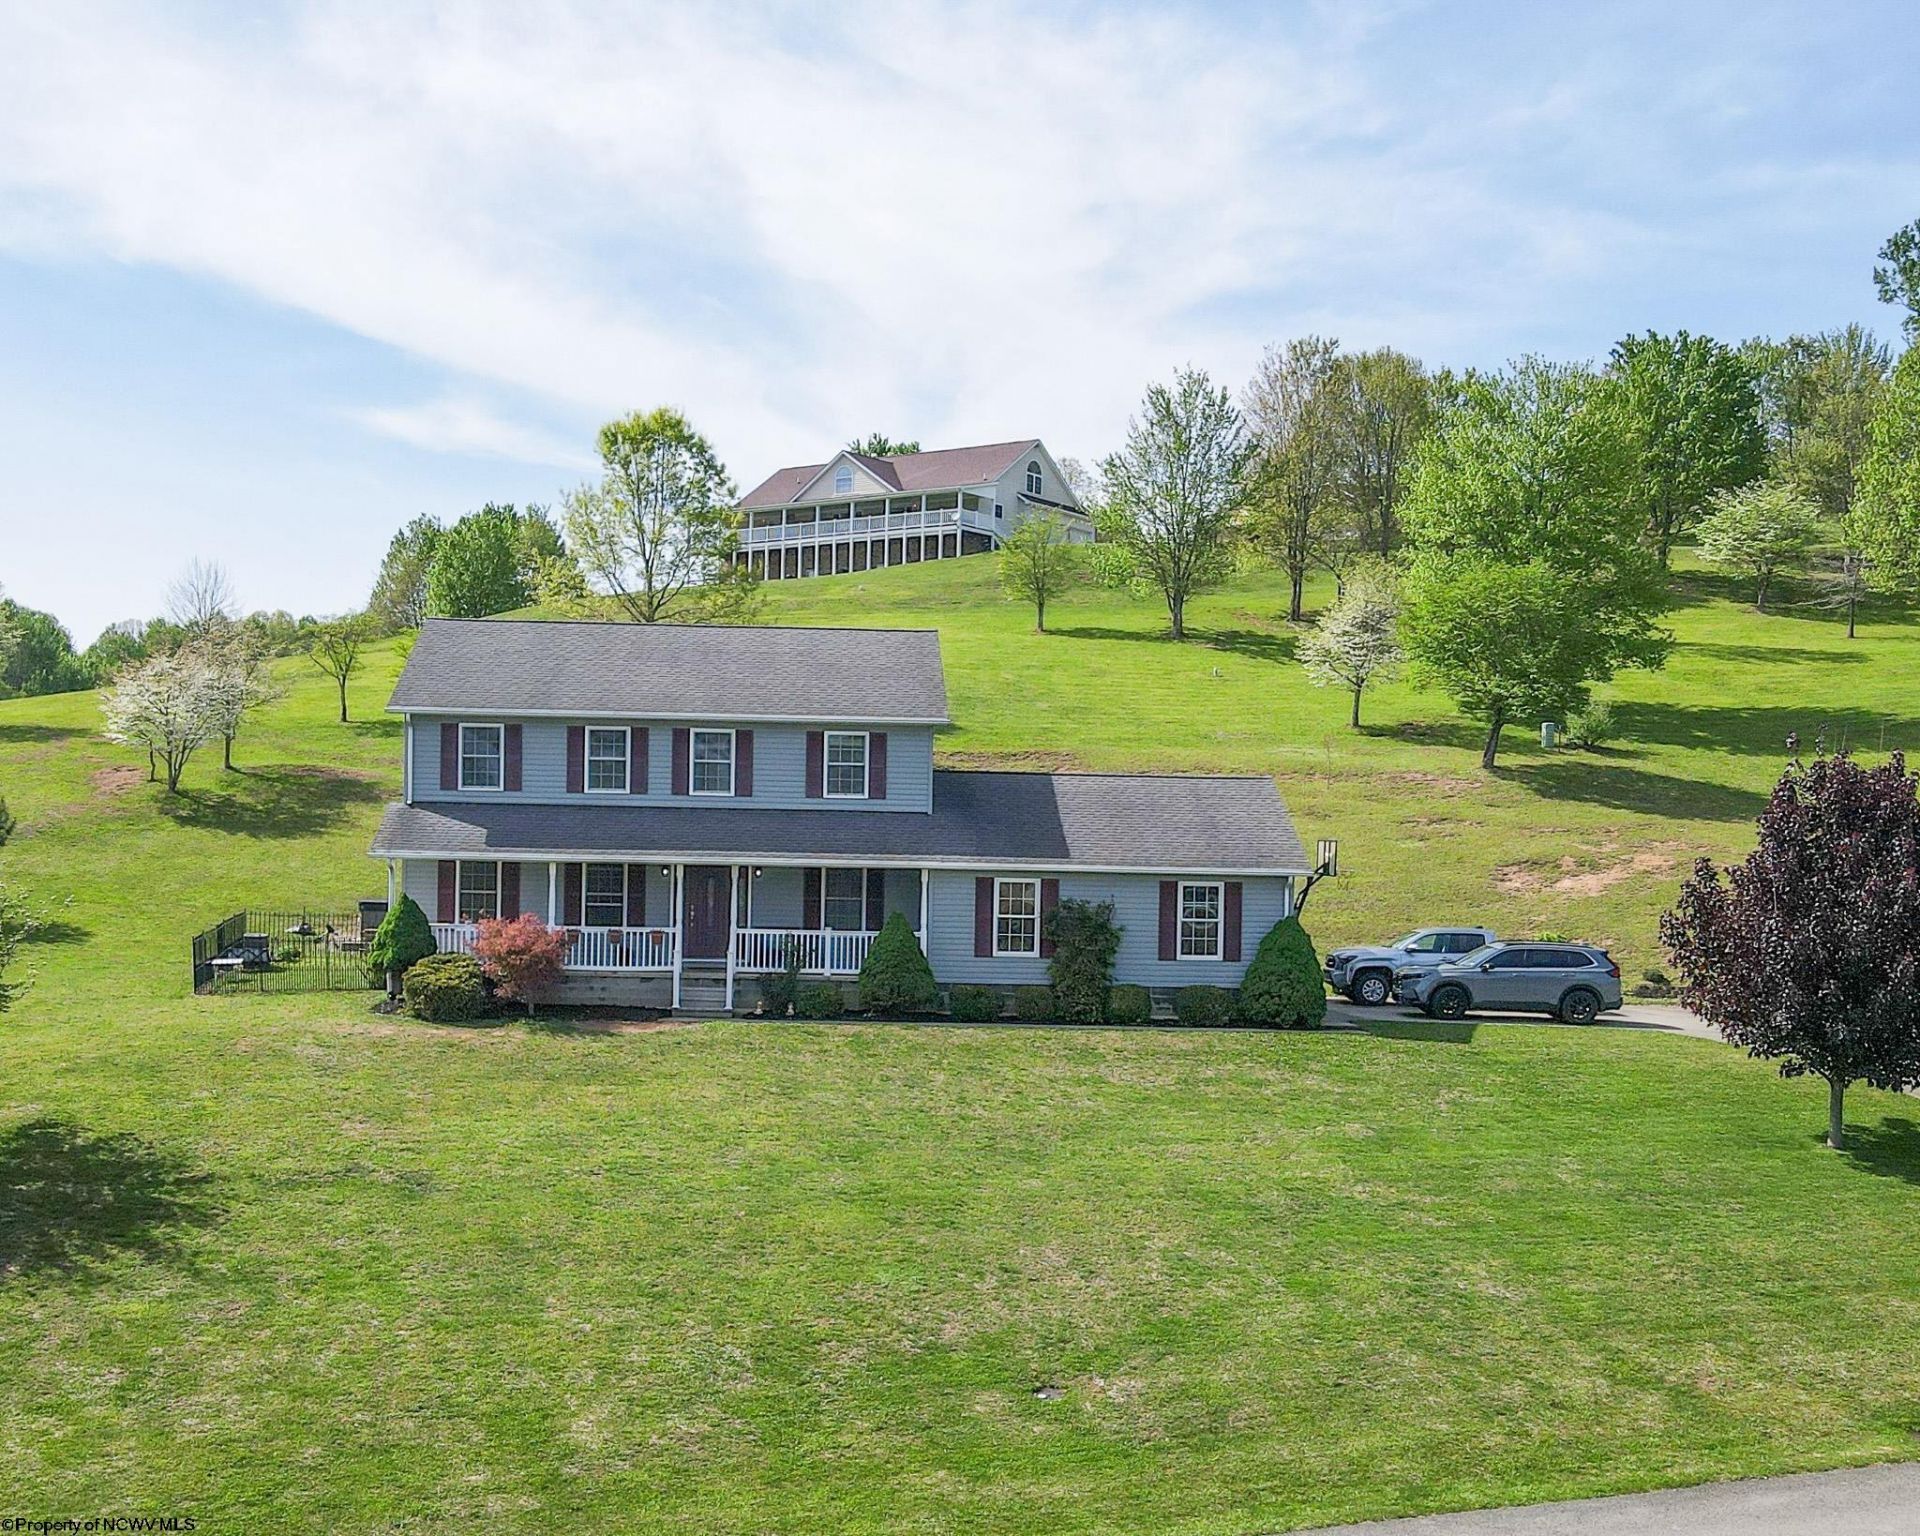
Very well kept & maintenanced 4-bedroom, 2.5-bathroom two-story home sits on a 0.712 +/- acre lot with an attached 2-car garage and a hot tub. The first floor features a a cozy living room, a formal dining area, kitchen, a sitting area just off of the kitchen leading out to the covered patio perfect for entertaining. The beautiful real hardwood floors downstairs are complemented by new carpet upstairs. The upper floor boasts four spacious bedrooms, including a primary bedroom with its own bathroom and a large dress-in closet. All closets are generously sized. New Furnace & AC just installed!. Outside, the property features landscaping and ample space for a garden. The home is well-maintained with forced gas heating, central air conditioning, and a regularly serviced gas hot water heater. Located outside the city limits in Deer Creek Estates, it offers city water and sewer services, as well as high-speed internet. This one-owner property is a great opportunity to make this beautiful home yours. Don't forget to check out the 3D virtual tour!
Property Features
Property Type: Residential - Single Family
Cooling: Central Air
Garage: 2 car attached
Heating: Central Heat, Forced Air, Gas
Home Style: Two Story
Lot Size: 0.73 Acres
Roof Type: Shingles
Stories: 2.0
Year Built: 2004
Amenities
Walk-in Closets
Primary Bath
Porch
Patio
Feature Descriptions
Appliances: Range, Microwave, Dishwasher, Disposal, Refrigerator, Ice Machine
Basement Features: Crawl Space, None
Community Amenities: Park, Playground, Pool, Library, Medical Facility
Construction: Frame
Days on Site: 88
Equipment: Smoke Detectors, Whirlpool/Hot Tub, Hot Water Heater Gas, Hot Tub, High Speed Internet Avail
Exterior: Vinyl
Fireplace Features: None
HOA Y/N: No
Lot Features: Sloping, Cleared Lot
Parking Notes: Off Street Parking,3+ Cars
Sewer: City Sewer
Special View Info: Mountain, Neighborhood
Total Rooms: 7
Water: City Water
Room Sizes
Primary Bedroom: 11.1 Level - 2
Bedroom 2: 10.02x10 Level - 2
Bedroom 3: 12.81x9.93 Level - 2
Bedroom 4: 11.98x12 Level - 2
Kitchen: 7.95x14.78 Level - 1
Dining Room: 11.26x13.6 Level - 1
Living Room: 16.8x13.56 Level - 1
Local Schools
High School: Buckhannon-Upshur High
Middle School: Buckhannon-Upshur Middle
Elementary School: Tennerton Elementary
Listed By / Shown By
Listed By
Agency Name: GARTON REAL ESTATE GROUP
Agent Name: CASSIE MOATS
Agency Phone: 304-306-8991
Shown By
Agency Title: Kepner Realty, LLC
Agency Phone: 304-636-5400

Estimate Your Payment
Estimated Payment
$ 860.89 per month $761.14 Principal & Interest $0.00 Property Tax (data not provided by mls) $99.75 Homeowner's Insurance
125 Jarrett Drive | MLS# 10164535
This single family home located at 125 Jarrett Drive, Buckhannon, WV 26201 is currently listed for sale with an asking price of $342,000. This property was built in 2004 and has 4 bedrooms and 2 full and 1 partial baths with 2016 sq. ft. Search Buckhannon real estate on www.kepnerrealty.com today.