
BEDS3
BATHS2 full
SQUARE FEET2,016
MLS#10161156
STATUSContingent
PROPERTY TYPEResidential - Single Family
Property Description
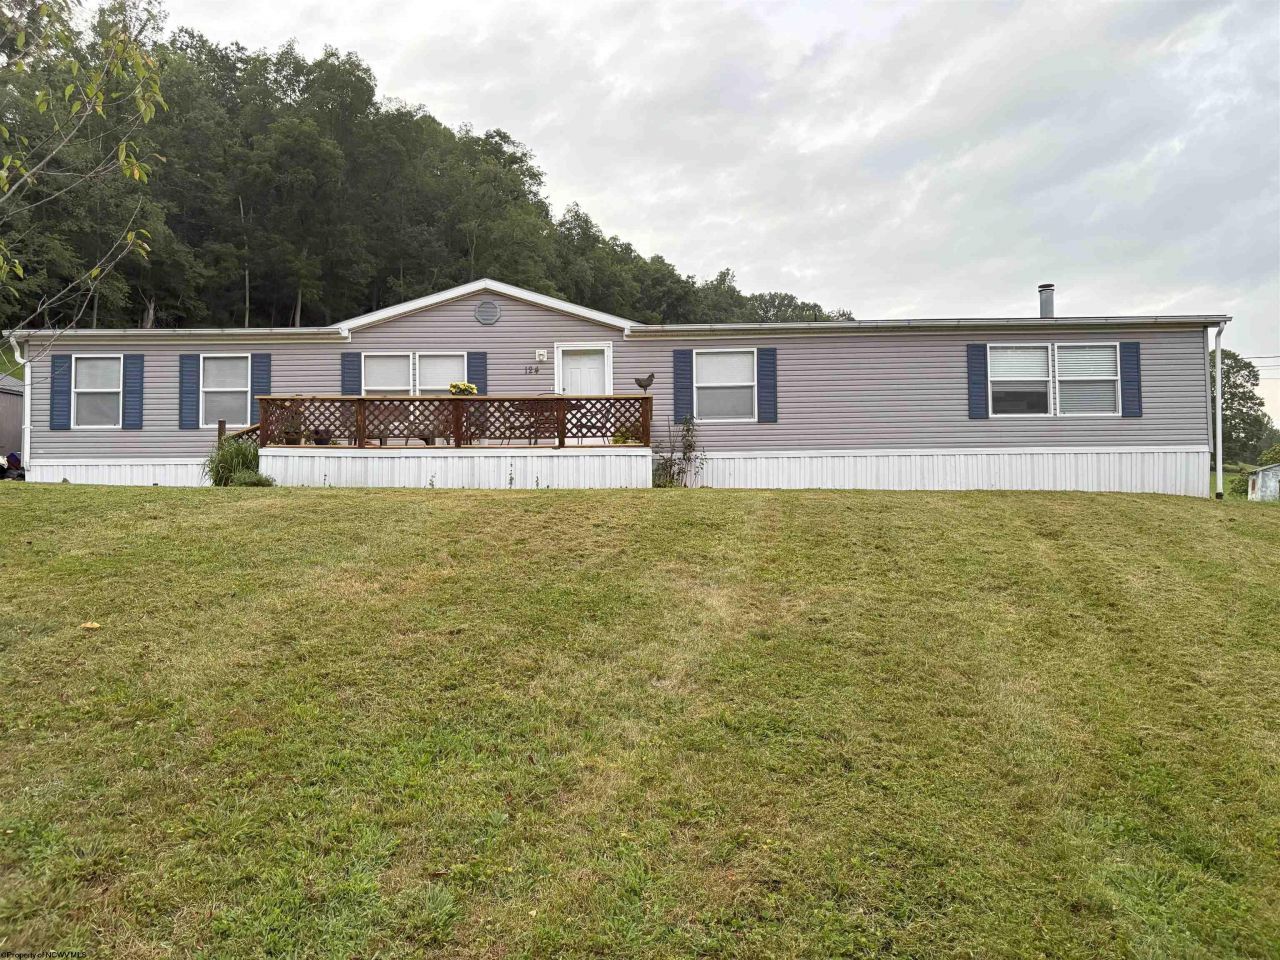
Enjoy the peaceful surrounding at this spacious 3 bedroom ranch home on 1.99 AC. Ready for homesteading with a barn, chicken coop and fenced in pasture. Open floor plan in living, dining and kitchen with cathedral ceilings throughout. New contemporary kitchen cabinetry with island, newer stainless steel appliances. New flooring though out. Airy primary bedroom that open into updated bath with garden tub, separate shower and storage. Oversized gathering room with wood fireplace. Formal office space with built ins. Enjoy your morning coffee of the new front deck!
Property Features
Property Type: Residential - Single Family
Cooling: Central Air, Ceiling Fan(s)
Fireplaces: 1
Garage: 1
Heating: Heat Pump
Home Style: Ranch
Lot Size: 2.00 Acres
Roof Type: Shingles
Stories: 1.0
Year Built: 2008
Amenities
Walk-in Closets
Vaulted Ceilings
Primary Bath
Electric Stove Connection
Garden Tub
Single Level Living
Deck
Barn
Landscaped
Feature Descriptions
Appliances: Range, Dishwasher, Refrigerator
Basement Features: Crawl Space
Community Amenities: Shopping/Mall, Medical Facility
Construction: Manufactured
Days on Site: 276
Equipment: Smoke Detectors, Cable Ready, Hot Water Heater Elec., High Speed Internet Ready
Exterior: Vinyl
Fireplace Features: Wood Burning Stove
HOA Y/N: No
Lot Features: Level, Sloping
Parking Notes: 3+ Cars, Off Street Parking
Sewer: Septic
Special View Info: Neighborhood
Total Rooms: 7
Water: City Water
Room Sizes
Primary Bedroom: 15.4x12.7 Level - 1
Bedroom 2: 9.4x13.9 Level - 1
Bedroom 3: 12.7x13 Level - 1
Kitchen: 12.8x12.10 Level - 1
Dining Room: 12.8x10.8 Level - 1
Living Room: 12.7x19.9 Level - 1
Family Room: 17.1x18.1 Level - 1
Bathroom: 10.1x9.4 Level - 1
Bathroom: 5.1x7.9 Level - 1
Office: 6.5x13.2 Level - 1
Local Schools
High School: Lewis County High
Middle School: Robert L. Bland Middle
Elementary School: Jane Lew Elementary
Listed By / Shown By
Listed By
Agency Name: VANTAGE POINT REALTY, LLC
Agent Name: SUE MELUZIO
Agency Phone: 304-841-9300
Shown By
Agency Title: Kepner Realty, LLC
Agency Phone: 304-636-5400

Estimate Your Payment
Estimated Payment
$ 578.71 per month $511.66 Principal & Interest $0.00 Property Tax (data not provided by mls) $67.05 Homeowner's Insurance
124 Wood Crest Road | MLS# 10161156
This single family home located at 124 Wood Crest Road, Weston, WV 26452 is currently listed for sale with an asking price of $229,900. This property was built in 2008 and has 3 bedrooms and 2 full baths with 2016 sq. ft. Search Weston real estate on www.kepnerrealty.com today.