
BEDS3
BATHS1 full
SQUARE FEET1,616
MLS#10166512
STATUSActive
PROPERTY TYPEResidential - Single Family
Property Description
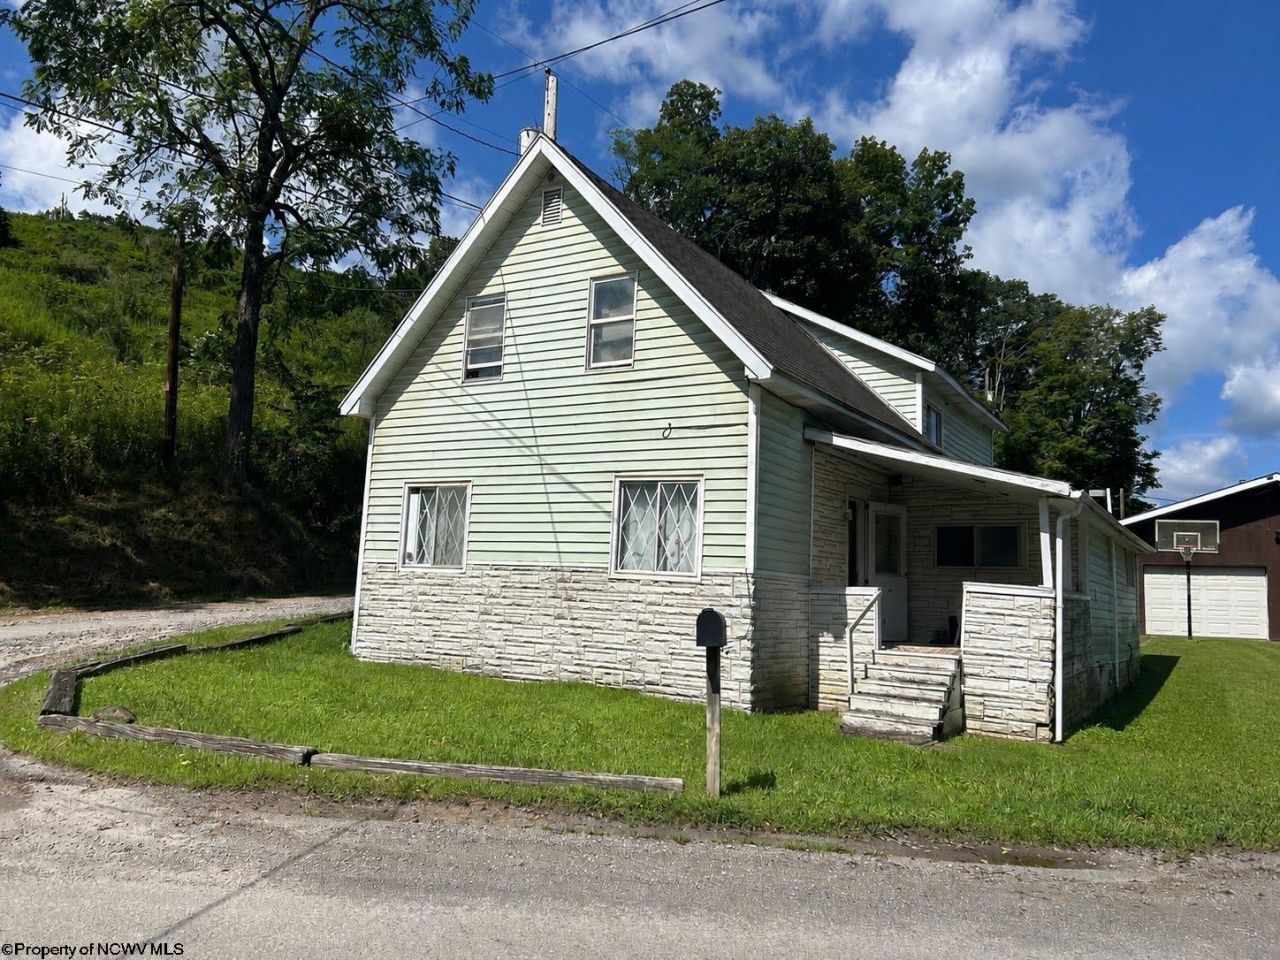
If you are looking for a home with a huge garage in a rural setting, go take a look at this one. The house features an open concept main floor with a large living room and remodeled bathroom/laundry room as well as the kitchen, a dining area, and separate office space. Upstairs you'll find a large main bedroom and two smaller bedrooms and so much storage. Outside you'll find a private back yard and a 24' x 40' garage with a concrete floor, new roof, and plenty of room for cars, ATVs or hobbies. This house provides the perfect opportunity for you to make it your home or become an investment property. SEE AGENT REMARKS.
Property Features
Property Type: Residential - Single Family
Cooling: Ceiling Fan(s)
Heating: Central Heat, Forced Air, Gas
Home Style: Traditional
Lot Size: 0.31 Acres
Roof Type: Shingles
Stories: 2.0
Year Built: 1940
Amenities
Gas Stove Connection
Washer Connection
Electric Dryer Connection
Porch
Private Yard
Feature Descriptions
Appliances: Range
Basement Features: None
Community Amenities: Park, Playground, Pool, Health Club, Library, Medical Facility
Construction: Frame
Days on Site: 22
Equipment: Cable Available, Hot Water Heater Gas, High Speed Internet Avail
Exterior: Vinyl
Fireplace Features: None
HOA Y/N: No
Lot Features: Rural
Parking Notes: 3+ Cars, Off Street Parking
Sewer: Septic
Special View Info: Panoramic
Total Rooms: 8
Water: City Water
Room Sizes
Primary Bedroom: 13.10x11.6 Level - 2
Bedroom 2: 11.7x9.6 Level - 2
Bedroom 3: 11.7x5.6 Level - 2
Kitchen: 11.8x9.4 Level - 1
Dining Room: 11.4x10.6 Level - 1
Living Room: 19.4x17.3 Level - 1
Office: 11.8x9.6 Level - 1
Local Schools
High School: North Marion High
Middle School: Mannington Middle
Elementary School: Blackshere Elementary
Listed By / Shown By
Listed By
Agency Name: KEYSTONE REALTY GROUP LLC
Agent Name: MARY ANNE MULLENAX
Agency Phone: 681-443-3999
Shown By
Agency Title: Kepner Realty, LLC
Agency Phone: 304-636-5400

Estimate Your Payment
Estimated Payment
$ 297.03 per month $262.62 Principal & Interest $0.00 Property Tax (data not provided by mls) $34.42 Homeowner's Insurance
1213 Plum Run Road | MLS# 10166512
This single family home located at 1213 Plum Run Road, Mannington, WV 26582 is currently listed for sale with an asking price of $118,000. This property was built in 1940 and has 3 bedrooms and 1 full baths with 1616 sq. ft. Search Mannington real estate on www.kepnerrealty.com today.