
BEDS3
BATHS2 full 1 partial
SQUARE FEET1,848
MLS#10166239
STATUSContingent
PROPERTY TYPEResidential - Townhouse
SUBDIVISIONThe Village of Sugar Maple Ridge
Property Description
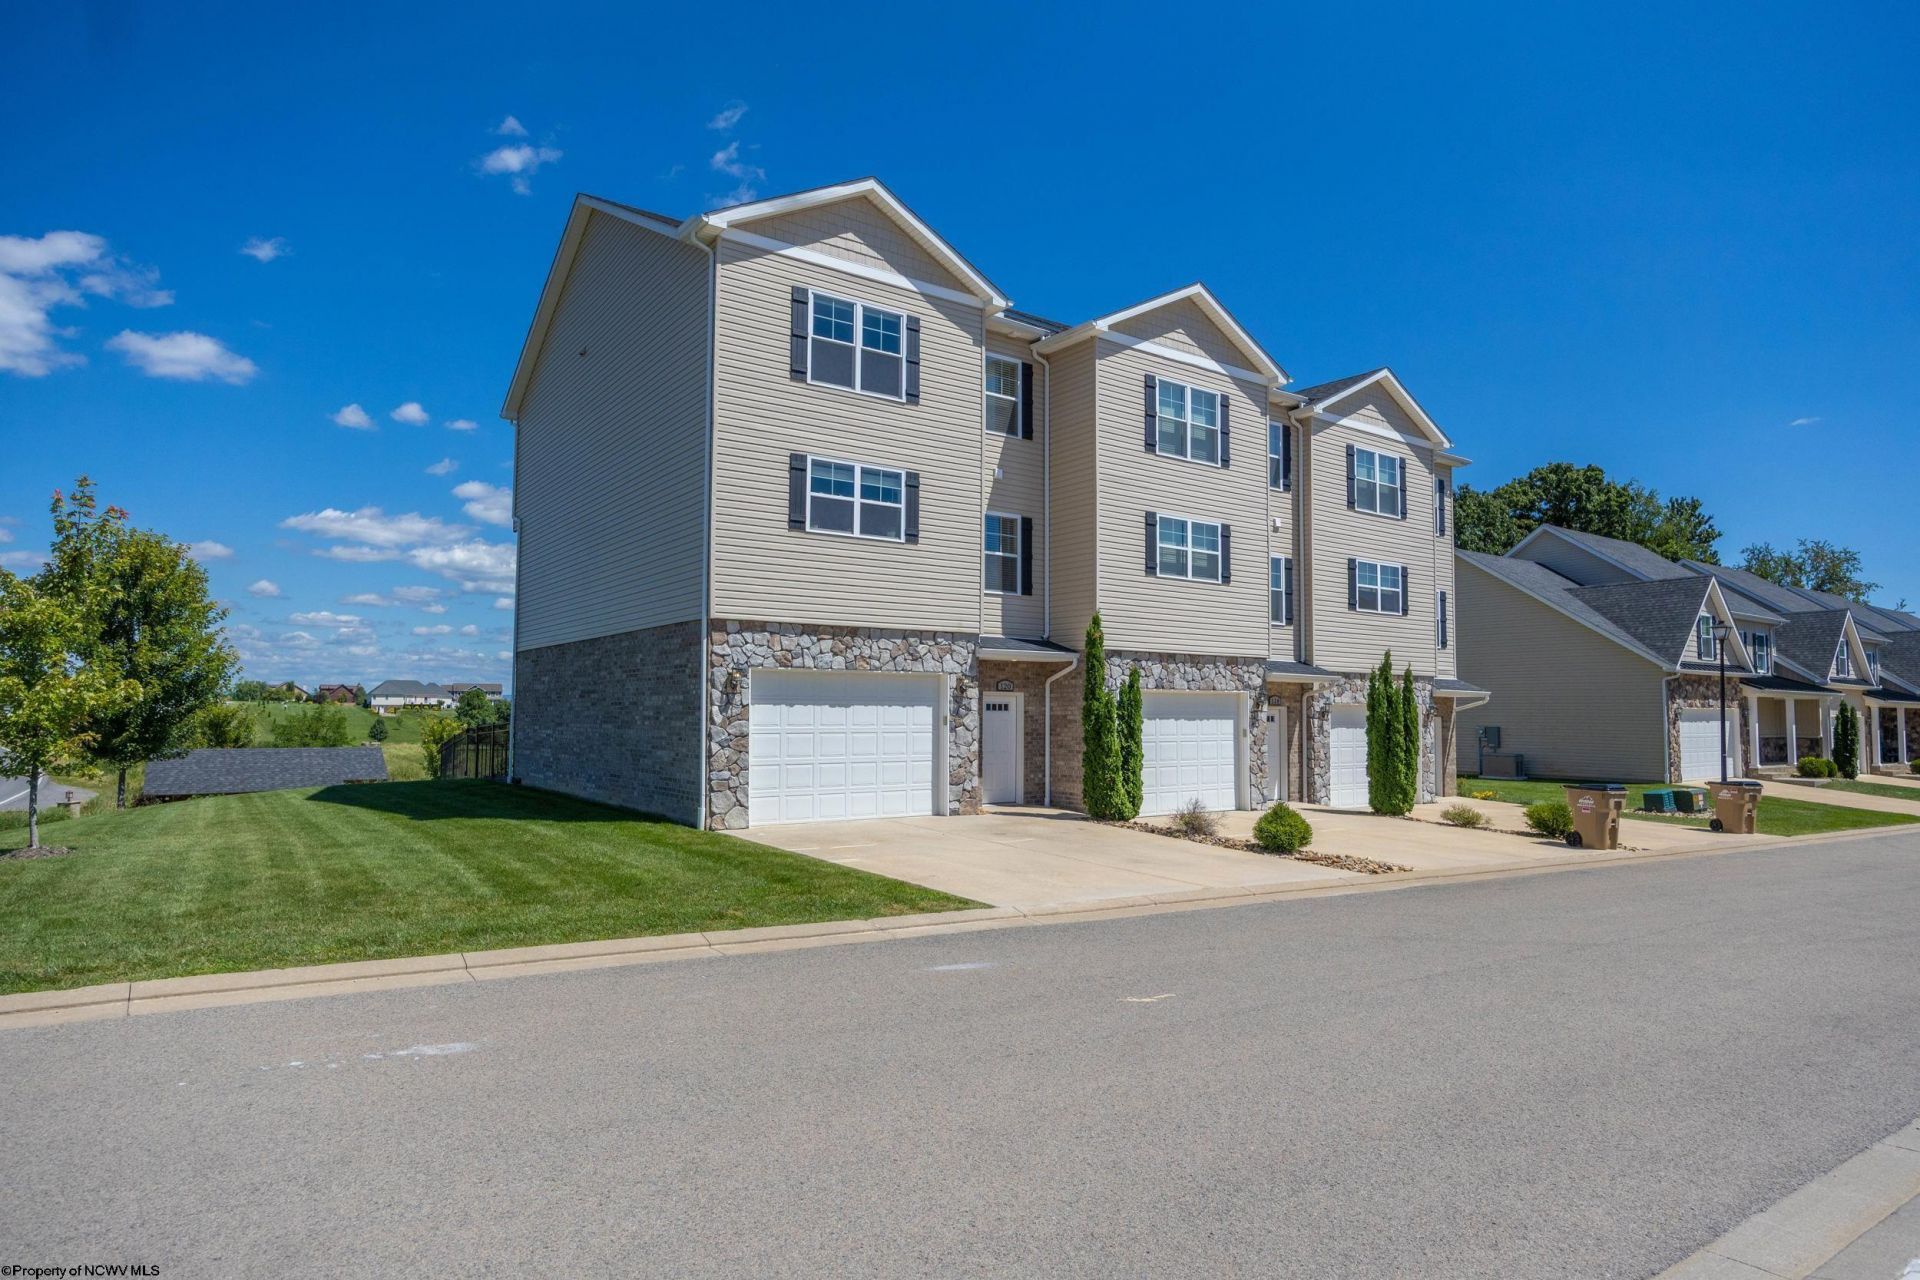
Freshly painted and beautifully maintained, this move-in-ready townhome offers modern finishes, generous living spaces and elevated views. The open-concept main level is filled with natural light and features soaring ceilings, luxury vinyl plank flooring and a spacious kitchen with white cabinetry, granite countertops, stainless steel appliances, and an oversized island with bar seating. Step outside to the composite deck, perfect for grilling, entertaining or simply enjoying the beautiful panoramic mountain view. Upstairs, the spacious primary suite includes a W/I closet and primary bath. A rear door and patio provide convenient access to the yard and additional outdoor living space. Community amenities include a saltwater pool, fitness center, fire pit and playground, while the HOA covers grass cutting and driveway snow removal for easier, low-maintenance living. Conveniently located near Morgantown amenities, WVU and I-79.
Property Features
Property Type: Residential - Townhouse
Basement: Yes
Cooling: Central Air, Ceiling Fan(s), Zoned, Electric
Garage: 1 car attached
Heating: Heat Pump, Central Heat, Forced Air, Zoned, Electric
Home Style: Traditional
Roof Type: Shingles
Stories: 3.0
Year Built: 2020
Amenities
Walk-in Closets
9ft+ Ceiling
Primary Bath
Electric Stove Connection
Washer Connection
Electric Dryer Connection
Patio
Deck
Landscaped
Outside Lighting
Double Thermo Windows
Feature Descriptions
Appliances: Range, Microwave, Dishwasher, Disposal, Refrigerator, Washer, Dryer
Basement Features: Partial, Unfinished, Walk-Out, Interior Access, Garage Access, Concrete Floor
Community Amenities: Park, Playground, Pool, Club House, Other
Construction: Frame
Days on Site: 37
Equipment: Smoke Detectors, Garage Door Opener, Cable Ready, Hot Water Heater Elec., High Speed Internet Ready
Exterior: Brick/Vinyl, Stone (composite)
Fireplace Features: None
HOA Fee: $1800/Yearly
HOA Y/N: Yes
Lot Features: Corner, Level, No Outlet Street
Parking Notes: 3+ Cars
Sewer: City Sewer
Special View Info: Mountain, City Lights, Panoramic, Park-like, Neighborh
Total Rooms: 7
Units: 3
Water: City Water
Room Sizes
Primary Bedroom: 13.10x16 Level - 3
Bedroom 2: 10.7x13.7 Level - 3
Bedroom 3: 10.9x11.3 Level - 3
Kitchen: 13.1x15.9 Level - 2
Dining Room: 11.4x17.9 Level - 2
Living Room: 11.2x22.3 Level - 2
Local Schools
High School: University High
Middle School: Westwood Middle
Elementary School: Mylan Park Elementary
Listed By / Shown By
Listed By
Agency Name: REAL BROKER, LLC
Agent Name: BRITTANY KOLOJAY
Agency Phone: 304-282-1184
Shown By
Agency Title: Kepner Realty, LLC
Agency Phone: 304-636-5400

Estimate Your Payment
Estimated Payment
$ 843.27 per month $745.56 Principal & Interest $0.00 Property Tax (data not provided by mls) $97.71 Homeowner's Insurance
120 Red Oak Lane | MLS# 10166239
This townhouse located at 120 Red Oak Lane, Morgantown, WV 26501 is currently listed for sale with an asking price of $335,000. This property was built in 2020 and has 3 bedrooms and 2 full and 1 partial baths with 1848 sq. ft. Red Oak Lane is located in the The Village of Sugar Maple Ridge subdivision. Search The Village Of Sugar Maple Ridge real estate on www.kepnerrealty.com today.