
BEDS3
BATHS2 full
SQUARE FEET2,040
MLS#10166680
STATUSActive
PROPERTY TYPEResidential - Single Family
Property Description
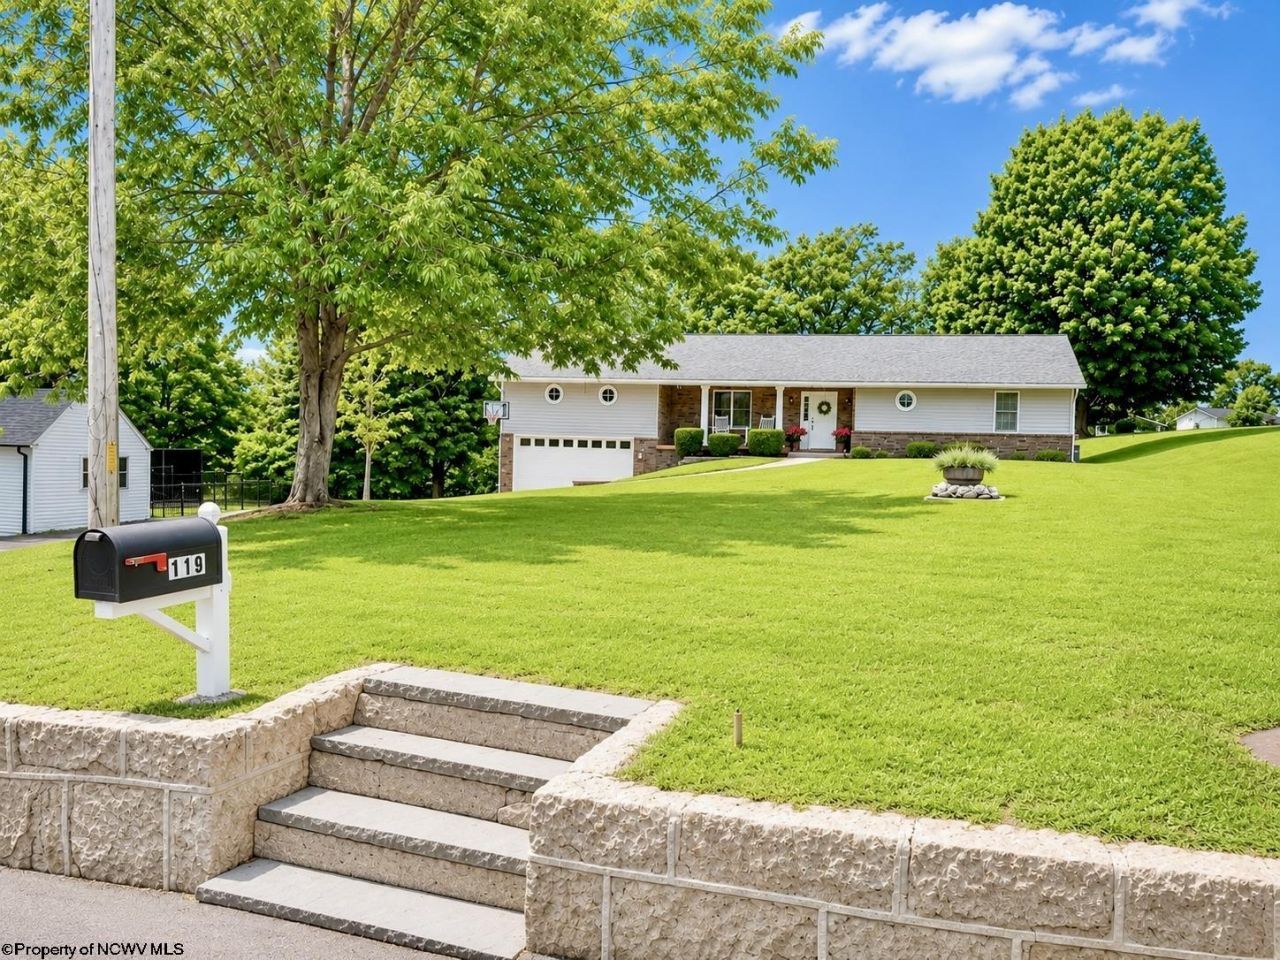
Enjoy exceptional outdoor living with a spacious, level yard designed for entertaining. A large 24-ft above-ground pool with an expansive deck, pergola, and adjoining patio provides plenty of space for relaxing, dining, and gathering. The pool and outdoor living area are partially fenced, while the property extends beyond the fence into a large, open level lawn accented by mature trees. A storage building provides convenient space for lawn equipment and pool supplies. Inside, this 3-bedroom, 2-bath home offers 2,040 square feet of living space with a versatile layout featuring a spacious bonus/game room-ideal for a second living area, playroom, or media room-along with additional space that could serve as a home office or oversized pantry. With a pool, multiple outdoor entertaining areas, partial fencing, and an exceptionally large, usable level yard, this Kingwood property offers a combination of indoor and outdoor space that's hard to find.
Property Features
Property Type: Residential - Single Family
Basement: Yes
Cooling: Central Air
Garage: 2 car attached
Heating: Forced Air, Gas
Home Style: Ranch
Lot Size: 1.14 Acres
Roof Type: Shingles
Stories: 1.0
Year Built: 1991
Amenities
Skylight(s)
Primary Bath
Electric Stove Connection
Electric Dryer Connection
Single Level Living
Patio
Deck
Aboveground Pool
Storage Shed/Outbuilding
Cabana
Private Yard
Feature Descriptions
Appliances: Range, Microwave, Dishwasher, Disposal, Refrigerator, Freezer
Basement Features: Partial, Unfinished, Interior Access
Community Amenities: Park, Playground, Pool, Tennis Courts, Golf Course, Library, Medical Facility, Public Transportation
Construction: Frame
Days on Site: 12
Equipment: Smoke Detectors, Garage Door Opener, Cable Available, Hot Water Heater Elec., Carbon Monoxide Detectors, High Speed Internet Avail
Exterior: Brick/Vinyl
Fireplace Features: None
HOA Y/N: No
Lot Features: Level
Parking Notes: RV/Boat Pad, Off Street Parking,3+ Cars
Sewer: City Sewer
Special View Info: Neighborhood
Swimming Pool: Yes
Total Rooms: 10
Water: City Water
Room Sizes
Primary Bedroom: 14x12 Level - 1
Bedroom 2: 13x10 Level - 1
Bedroom 3: 12x9 Level - 1
Kitchen: 12x12 Level - 1
Dining Room: 12x12 Level - 1
Living Room: 22x12 Level - 1
Family Room: 13x11 Level - 1
Bathroom: 9x9 Level - 1
Bathroom: 9x5 Level - 1
Den: 20x12 Level - 1
Local Schools
High School: Preston High
Middle School: Central Preston Middle
Elementary School: Kingwood Elementary
Listed By / Shown By
Listed By
Agency Name: HOUSES & MORE INC
Agent Name: SARAH WILSON
Agency Phone: 304-329-4559
Shown By
Agency Title: Kepner Realty, LLC
Agency Phone: 304-636-5400

Estimate Your Payment
Estimated Payment
$ 881.03 per month $778.95 Principal & Interest $0.00 Property Tax (data not provided by mls) $102.08 Homeowner's Insurance
119 Williams Avenue | MLS# 10166680
This single family home located at 119 Williams Avenue, Kingwood, WV 26537 is currently listed for sale with an asking price of $350,000. This property was built in 1991 and has 3 bedrooms and 2 full baths with 2040 sq. ft. Search Kingwood real estate on www.kepnerrealty.com today.