
BEDS2
BATHS1 full 1 partial
SQUARE FEET1,008
MLS#10166228
STATUSContingent
PROPERTY TYPEResidential - Single Family
Property Description
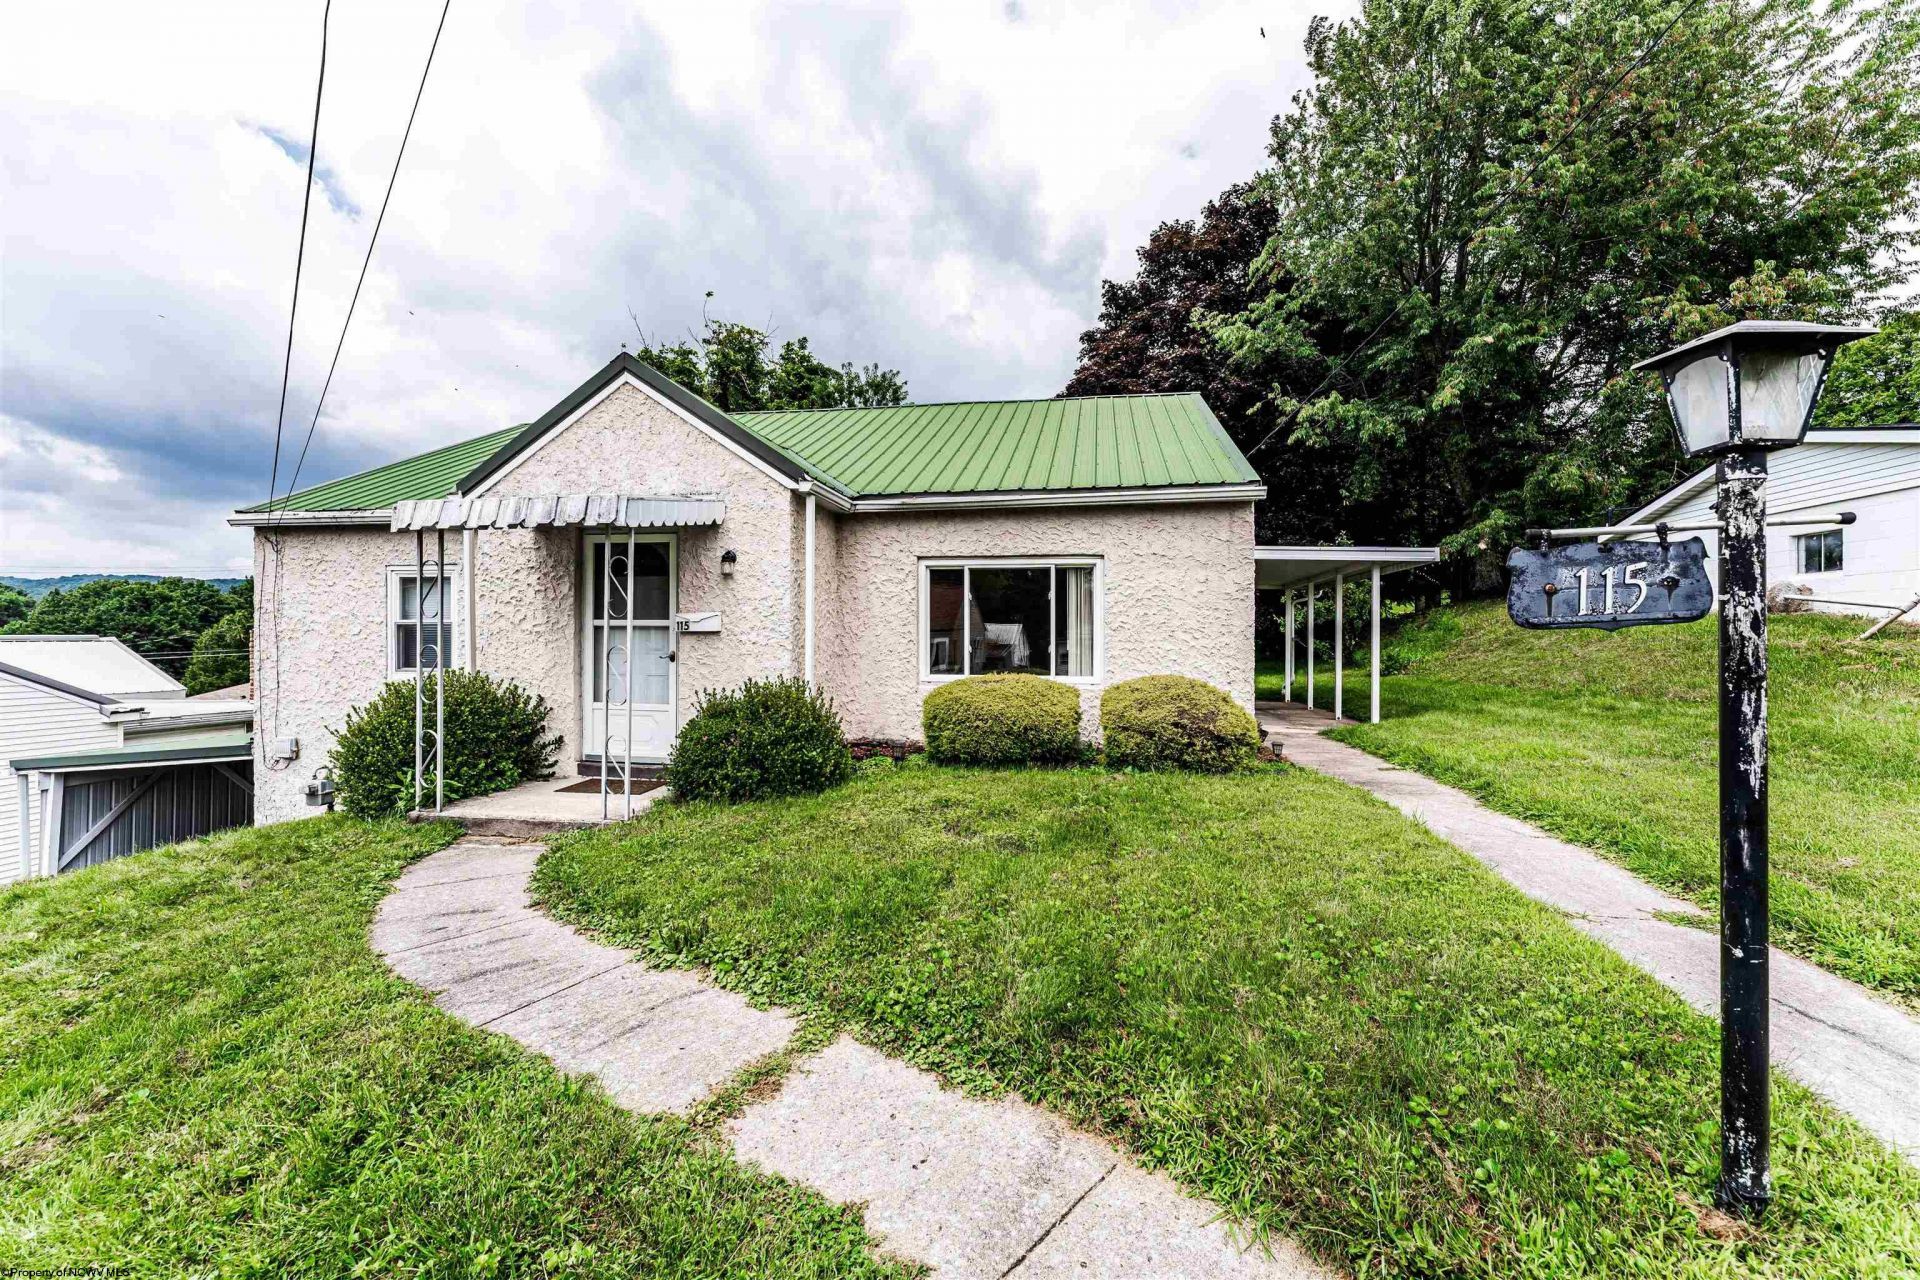
Built in 1952, this 1008+/- sq. ft., 2 bedroom, is move in ready. The carport leads right into the basement where you will have plenty of storage, a Miner's bathroom, an extra washer/dryer hook-up if desired. An energy efficiency evaluation was done on the home adding a new energy efficient forced air gas furnace. Insulation was added in the basement around the duct work furnace and hot water heater and spray in insulation in the attic. A whole house fan was installed to circulate the air throughout the home. Ride the chair-lift to the top of the stairs into the dining room and fully equipped kitchen with newer appliances. Enjoy the neighborhood views from the covered side patio off the kitchen. A stacked washer/dryer shares the main floor bathroom, with WI shower. Original hardwood floors, wood trim and doors and rounded archways give this home special character and charm.
Property Features
Property Type: Residential - Single Family
Basement: Yes
Cooling: Central Air, Attic Fan, Ceiling Fan(s), Electric
Heating: Central Heat, Forced Air, Gas
Home Style: Ranch, Bungalow
Lot Size: 0.16 Acres
Roof Type: Metal
Stories: 1.0
Year Built: 1952
Amenities
All Window Treatments
Walk-up Attic
Electric Stove Connection
Washer Connection
Electric Dryer Connection
Other
Single Level Living
Porch
Patio
Storm Doors
Other
Double Thermo Windows
Private Yard
Feature Descriptions
Appliances: Range, Microwave, Dishwasher, Refrigerator, Washer, Dryer
Basement Features: Unfinished, Walk-Out, Concrete Floor
Community Amenities: Pool, Golf Course, Shopping/Mall, Library, Medical Facility, Public Transportation, Other
Construction: Frame, Block
Days on Site: 38
Equipment: Smoke Detectors, Cable Available, Hot Water Heater Gas, Roof Ventilation Fan, High Speed Internet Avail
Exterior: Block, Stucco
Fireplace Features: None
HOA Y/N: No
Lot Features: Level, Other, Rolling
Parking Notes: 2 Cars, Carport, Off Street Parking
Sewer: City Sewer
Special View Info: City Lights, Neighborhood
Total Rooms: 4
Water: City Water
Room Sizes
Primary Bedroom: 11x12.1 Level - 1
Bedroom 2: 9.4x14.10 Level - 1
Kitchen: 13.7x16.3 Level - 1
Dining Room: 11x16.3 Level - 1
Living Room: 19.4x14.1 Level - 1
Foyer: 4x4 Level - 1
Bathroom: 10.8x5.9 Level - 1
Local Schools
High School: Preston High
Middle School: Central Preston Middle
Elementary School: Kingwood Elementary
Listed By / Shown By
Listed By
Agency Name: HOWARD HANNA PREMIER PROPERTIES BY BARBARA ALEXANDER, LLC
Agent Name: LISA TIBERIO
Agency Phone: 304-594-0115
Shown By
Agency Title: Kepner Realty, LLC
Agency Phone: 304-636-5400

Estimate Your Payment
Estimated Payment
$ 327.24 per month $289.32 Principal & Interest $0.00 Property Tax (data not provided by mls) $37.92 Homeowner's Insurance
115 Williams Street | MLS# 10166228
This single family home located at 115 Williams Street, Kingwood, WV 26537 is currently listed for sale with an asking price of $130,000. This property was built in 1952 and has 2 bedrooms and 1 full and 1 partial baths with 1008 sq. ft. Search Kingwood real estate on www.kepnerrealty.com today.