
BEDS3
BATHS1 full 1 partial
SQUARE FEET1,440
MLS#10166289
STATUSActive
PROPERTY TYPEResidential - Single Family
Property Description
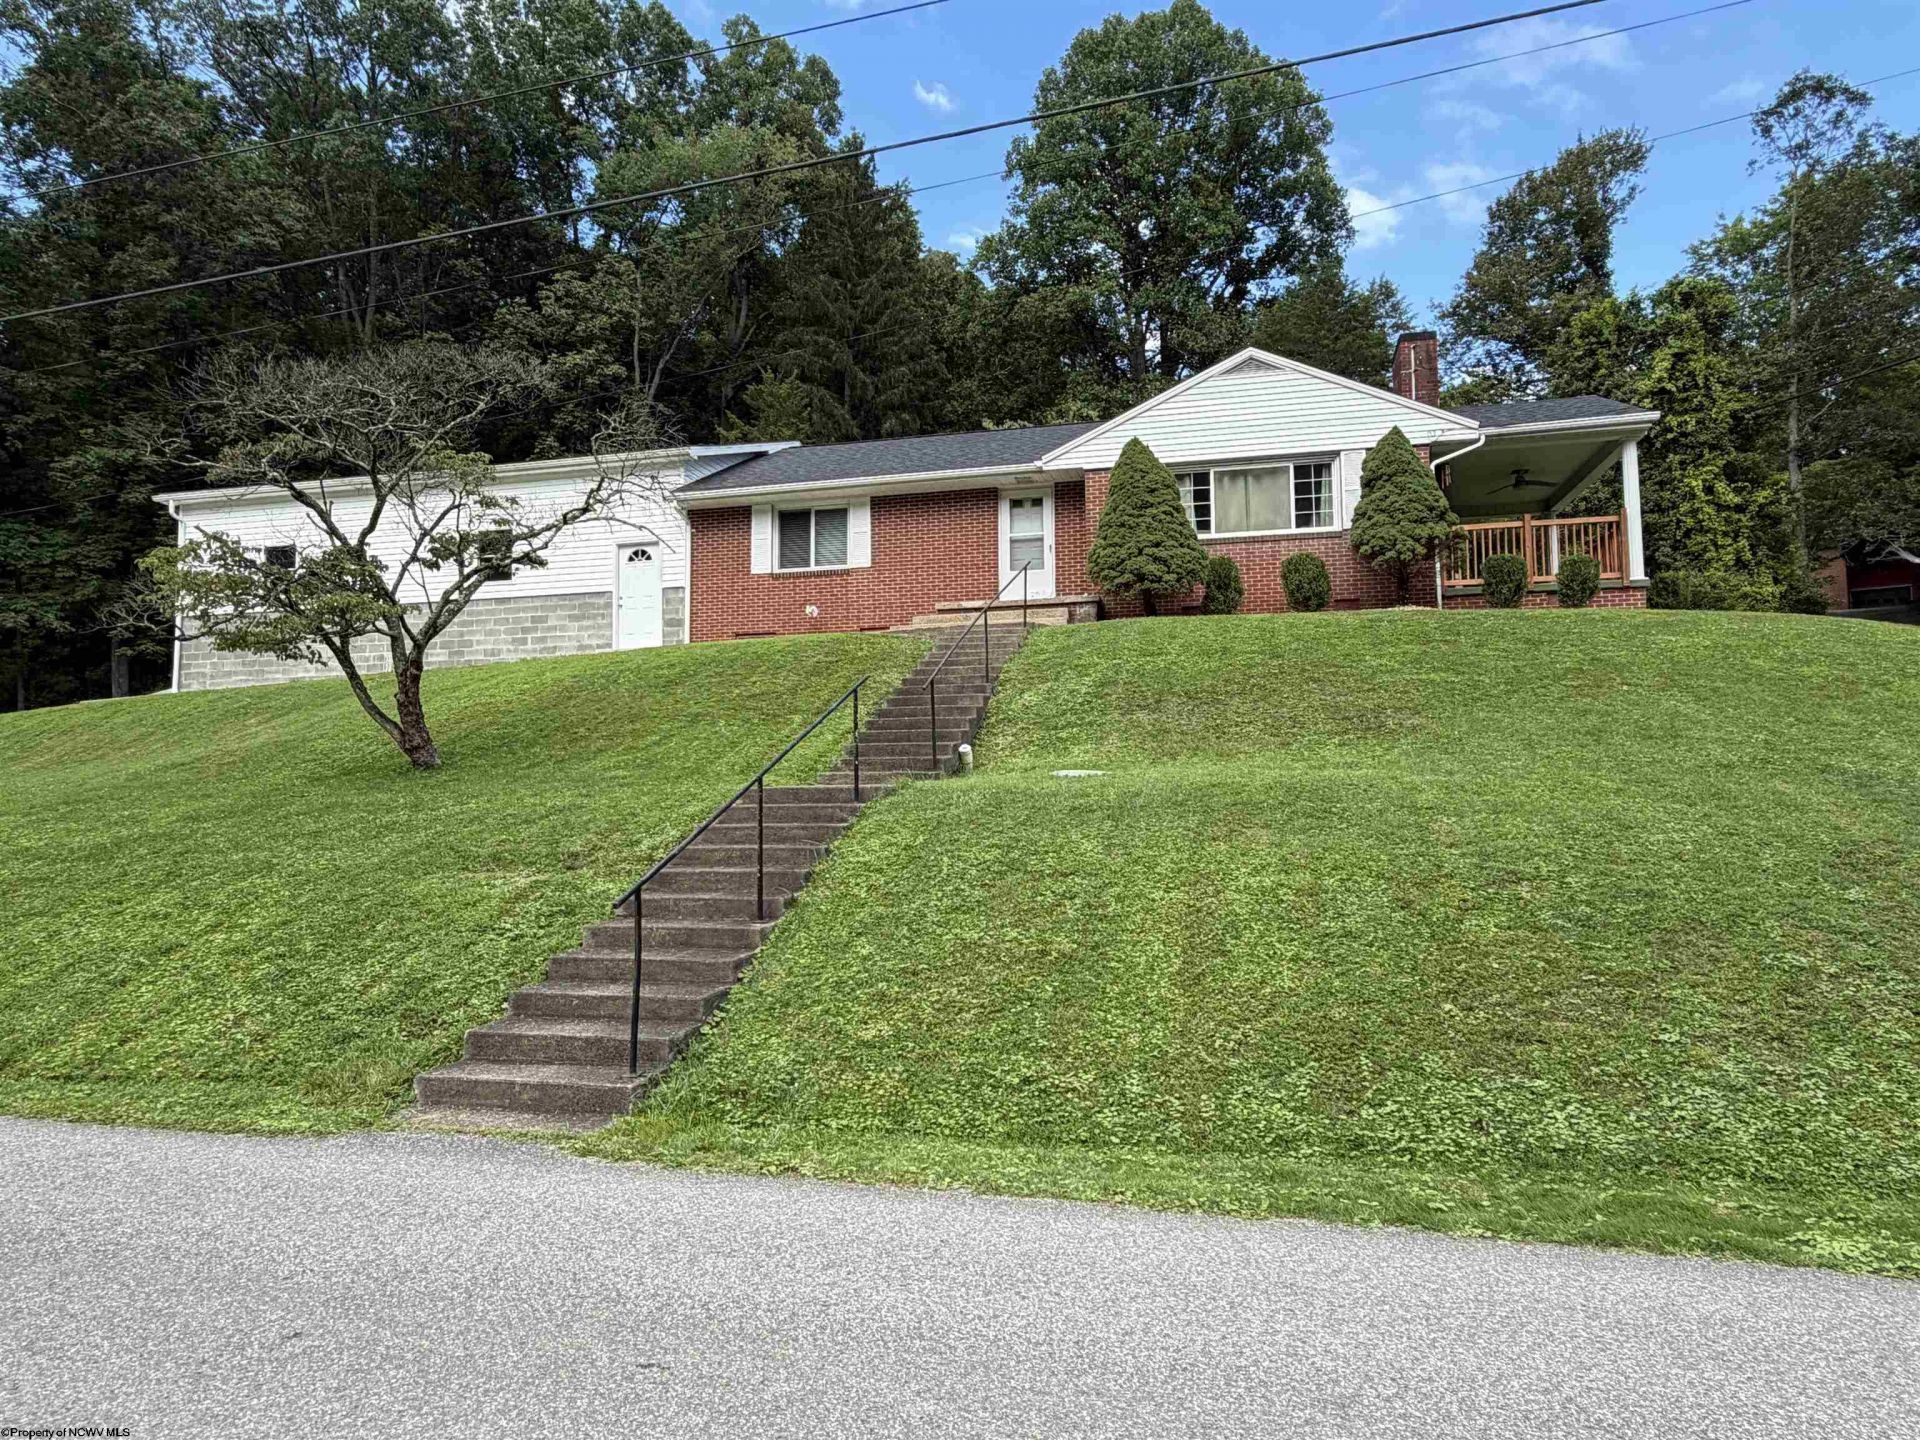
Welcome to 114 Woodlyn Drive, a well-maintained brick ranch in a peaceful setting just minutes from Stonewall Jackson Memorial Hospital. This 3-bedroom, 1-bath home offers a comfortable, functional layout. The basement houses a shower, the laundry area, and offers excellent potential for additional living space, including a gathering room, home office, or possible fourth bedroom. Major improvements include a roof approximately 5 years old, an HVAC system approximately 4 years old, and an impressive 38' x 32' garage built approximately 4 years ago - ideal for vehicles, a workshop, hobbies, or additional storage. The garage has a Wi-Fi-enabled thermostat, garage door opener, and a video monitoring system. A 12' x 20' storage building, approximately 6 years old, provides even more space for tools, lawn equipment, and outdoor storage. Relax on the inviting covered side porch overlooking the beautifully maintained yard. Combining thoughtful updates, outstanding garage space, and a convenient location, this property is ready to welcome its next owner.
Property Features
Property Type: Residential - Single Family
Cooling: Central Air, Ceiling Fan(s)
Fireplaces: 1
Garage: 2
Heating: Forced Air
Home Style: Ranch
Lot Size: 0.85 Acres
Roof Type: Shingles
Stories: 1.0
Year Built: 1963
Amenities
Gas Stove Connection
Porch
Storm Windows
Storm Doors
Storage Shed/Outbuilding
Landscaped
Feature Descriptions
Appliances: Range, Refrigerator
Basement Features: Concrete Floor
Community Amenities: Park, Playground, Pool, Golf Course, Shopping/Mall, Library, Medical Facility
Construction: Frame, Block
Days on Site: 35
Equipment: Smoke Detectors, Cable Available, Video/Audio Monitoring, High Speed Internet Avail
Exterior: Brick
Fireplace Features: Gas Logs
HOA Y/N: No
Lot Features: Level, Sloping, No Outlet Street
Parking Notes: 3+ Cars, Off Street Parking
Sewer: Septic
Special View Info: Neighborhood
Total Rooms: 6
Water: City Water
Room Sizes
Primary Bedroom: 11 x 15 Level - 1
Bedroom 2: 11 x 11 Level - 1
Bedroom 3: 13 x 10 Level - 1
Kitchen: 8 x 15 Level - 1
Dining Room: 15 x 9 Level - 1
Living Room: 16 x 19 Level - 1
Bathroom: 7 x 6 Level - 1
Local Schools
High School: Lewis County High
Middle School: Robert L. Bland Middle
Elementary School: Peterson-Central Elementary
Listed By / Shown By
Listed By
Agency Name: BETTER HOMES AND GARDENS REAL ESTATE CENTRAL
Agent Name: TINA CUNNINGHAM
Agency Phone: 304-635-7653
Shown By
Agency Title: Kepner Realty, LLC
Agency Phone: 304-636-5400

Estimate Your Payment
Estimated Payment
$ 752.65 per month $665.44 Principal & Interest $0.00 Property Tax (data not provided by mls) $87.21 Homeowner's Insurance
114 Woodlyn Drive | MLS# 10166289
This single family home located at 114 Woodlyn Drive, Weston, WV 26452 is currently listed for sale with an asking price of $299,000. This property was built in 1963 and has 3 bedrooms and 1 full and 1 partial baths with 1440 sq. ft. Search Weston real estate on www.kepnerrealty.com today.