
BEDS4
BATHS2 full 1 partial
SQUARE FEET3,320
MLS#10166679
STATUSPrice Reduced
PROPERTY TYPEResidential - Single Family
Property Description
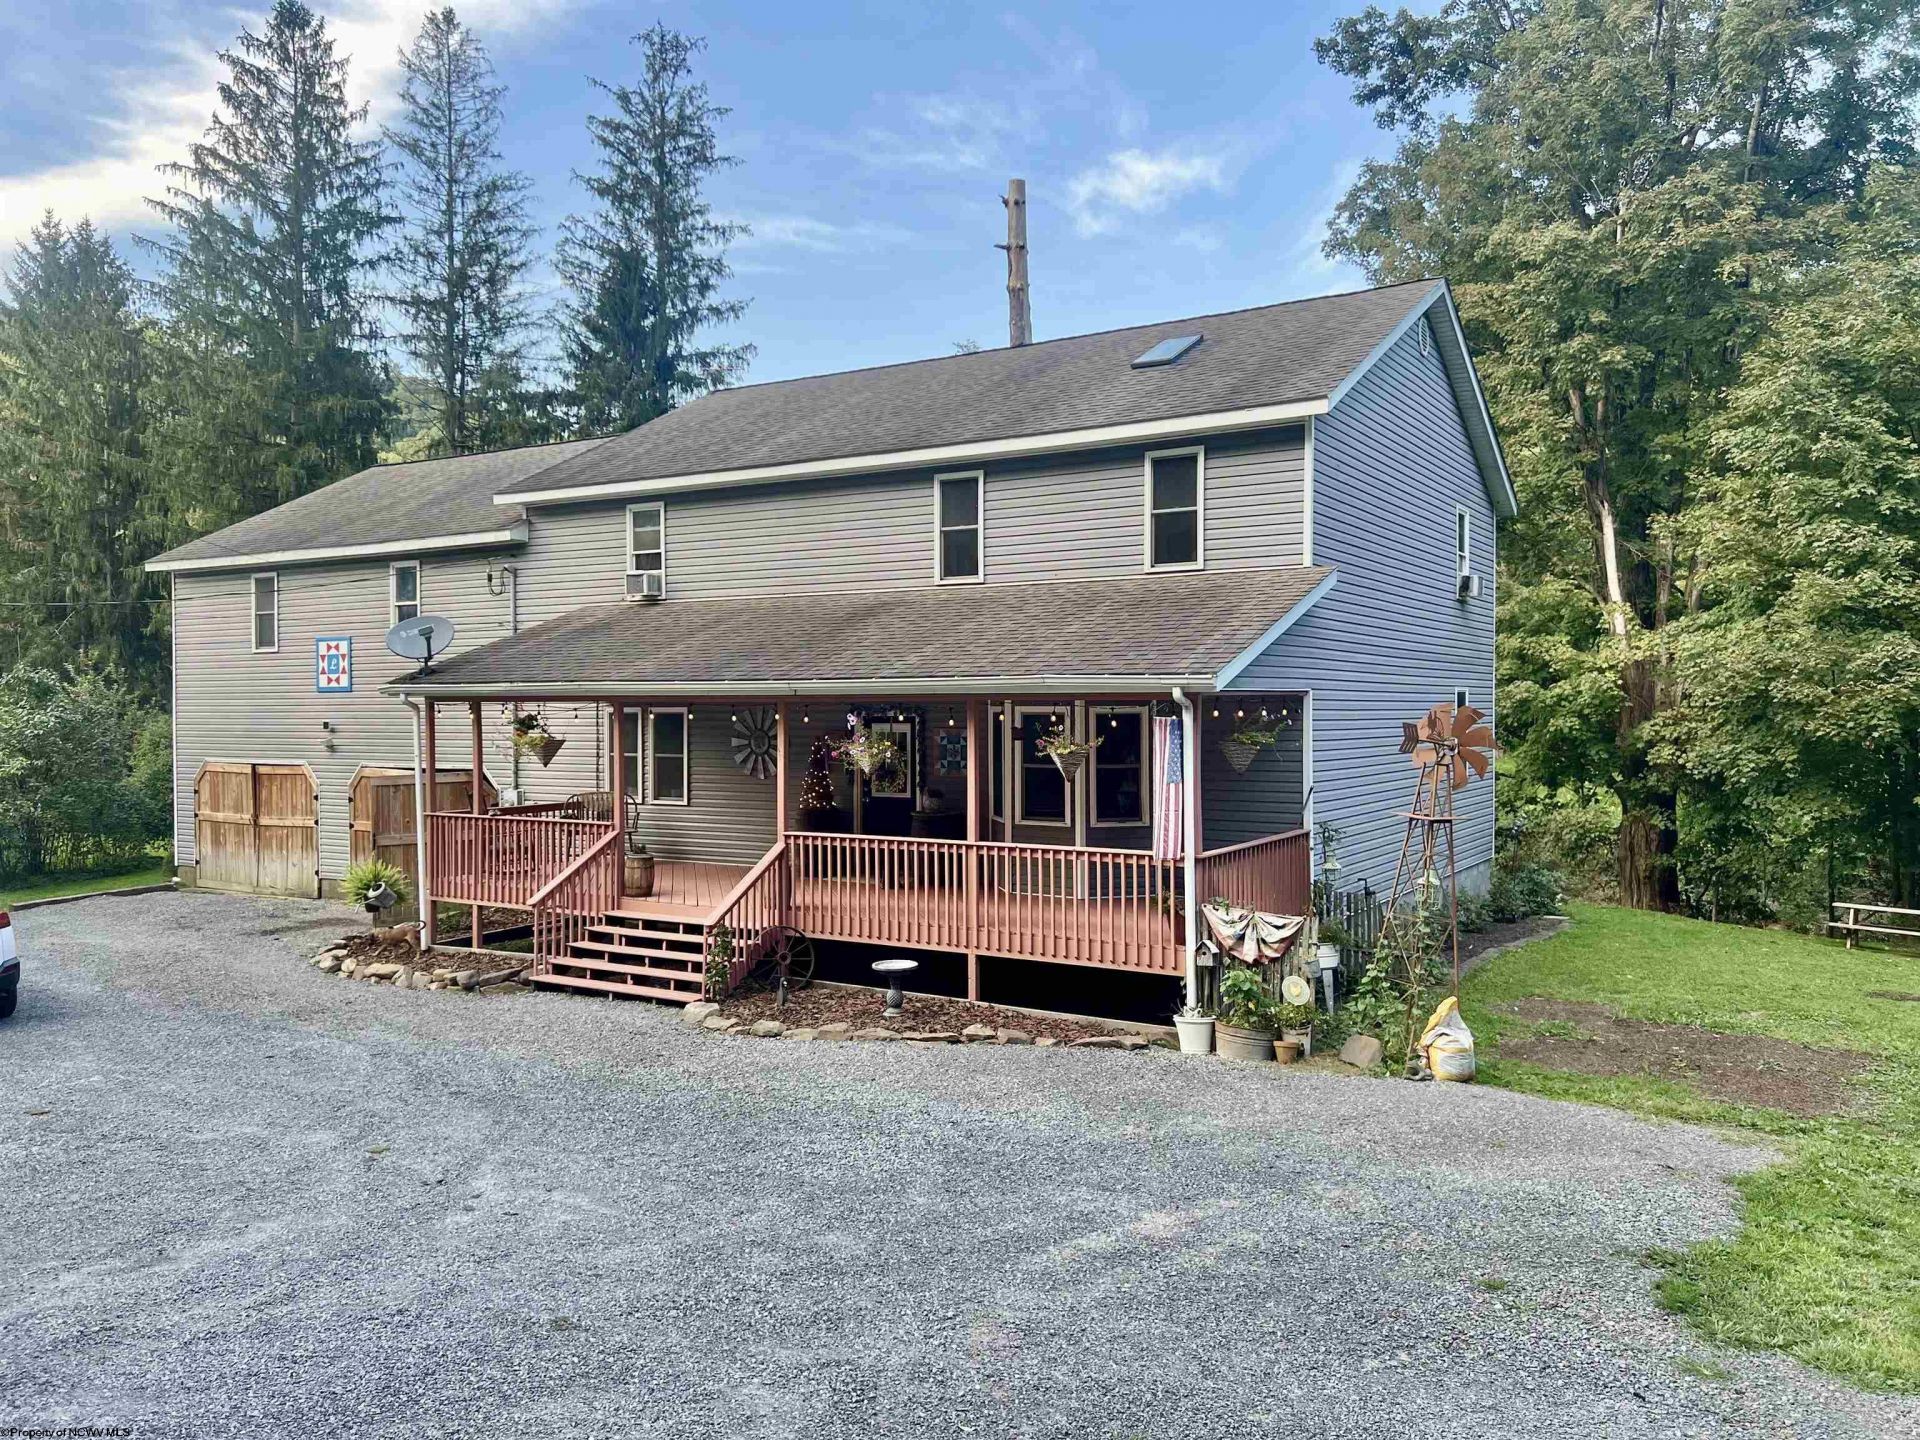
Beautiful spacious home on the Middle Fork River. This is a 4 bedroom, 2.5 full bath, with an attached 2 car garage & 2.18 +/- acres. Enter the home to beautiful hardwood floors and wood work throughout. Downstairs you will find a living room, den area, formal dining area, large kitchen, the perfect pantry, a half bath, and laundry room. Upstairs you'll find an oversized primary bedroom with an attached bathroom & balcony, 3 additional bedrooms, full bath, and another living area with a balcony over looking the river. The outdoor space to this property is also amazing as there's a flat yard, large front porch, & plenty of space for the animals you've always wanted. Easily access the river to kayak, canoe, swim, or float down the river. (Inside of home has never flooded). AGENTS SEE REMARKS *
Property Features
Property Type: Residential - Single Family
Cooling: Window Unit(s), Ceiling Fan(s)
Fireplaces: 1
Garage: 2
Heating: Wall Unit(s), Propane
Home Style: Two Story
Lot Size: 2.18 Acres
Roof Type: Shingles
Stories: 2.0
Year Built: 2012
Amenities
Walk-in Closets
Skylight(s)
Primary Bath
Porch
Balcony
Feature Descriptions
Appliances: None
Basement Features: None
Community Amenities: Park, Playground, Pool, Golf Course, Library, Medical Facility, Public Transportation
Construction: Frame
Days on Site: 12
Equipment: Smoke Detectors, Hot Water Heater Elec.
Exterior: Vinyl
Fireplace Features: Gas Logs
HOA Y/N: No
Lot Features: Water Frontage, Level
Parking Notes: Off Street Parking,3+ Cars
Sewer: Septic
Special View Info: Mountain, Lake or River
Total Rooms: 11
Water: City Water
Water Features: River
Room Sizes
Primary Bedroom: 29X19 Level - 2
Bedroom 2: 13X15 Level - 2
Bedroom 3: 10X11 Level - 2
Kitchen: 20X14 Level - 1
Dining Room: 15X15 Level - 1
Living Room: 20X15 Level - 1
Family Room: 29X29 Level - 2
Den: 14x12 Level - 1
Local Schools
High School: Buckhannon-Upshur High
Middle School: Buckhannon-Upshur Middle
Elementary School: Union Elementary
Listed By / Shown By
Listed By
Agency Name: GARTON REAL ESTATE GROUP
Agent Name: CASSIE MOATS
Agency Phone: 304-306-8991
Shown By
Agency Title: Kepner Realty, LLC
Agency Phone: 304-636-5400

Estimate Your Payment
Estimated Payment
$ 755.17 per month $667.67 Principal & Interest $0.00 Property Tax (data not provided by mls) $87.50 Homeowner's Insurance
10915 Old Elkins Road | MLS# 10166679
This single family home located at 10915 Old Elkins Road, Ellamore, WV 26267 is currently listed for sale with an asking price of $300,000. This property was built in 2012 and has 4 bedrooms and 2 full and 1 partial baths with 3320 sq. ft. Search Ellamore real estate on www.kepnerrealty.com today.