
BEDS3
BATHS1 full 1 partial
SQUARE FEET1,704
MLS#10165045
STATUSNew
PROPERTY TYPEResidential - Single Family
Property Description
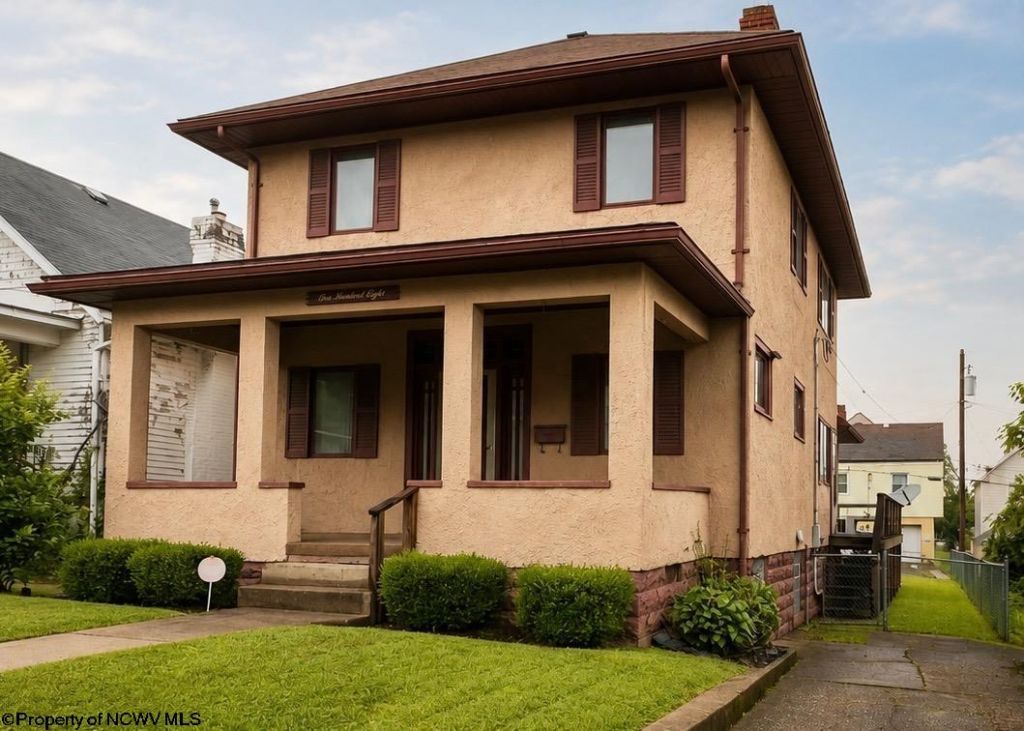
From front porch swinging to backyard barbecues on the rear deck, you'll love the layout of this home! This spacious 3-bedroom home offers loads of character and plenty of room to make it your own. Conveniently located near shopping, schools and every day amenities. 108 Ridenour is a solid, beautiful home in one of our favorite locations in Clarksburg. Priced below market value to encourage a quick sale. All measurements approximate.
Property Features
Property Type: Residential - Single Family
Basement: Yes
Cooling: Window Unit(s), Attic Fan
Fireplaces: 2
Heating: Forced Air, Baseboards, Gas
Home Style: Two Story
Lot Size: 0.11 Acres
Roof Type: Shingles
Stories: 2.0
Year Built: 1925
Amenities
Some Window Treatments
Gas Stove Connection
Washer Connection
Electric Dryer Connection
Porch
Deck
Feature Descriptions
Appliances: Range, Dishwasher, Refrigerator
Basement Features: Full, Unfinished, Walk-Out, Interior Access
Community Amenities: Park, Playground, Pool, Tennis Courts, Shopping/Mall, Library, Medical Facility, Public Transportation
Construction: Frame
Days on Site: 3
Equipment: Smoke Detectors, High Speed Internet Avail
Exterior: Stucco
Fireplace Features: Masonry
HOA Y/N: No
Lot Features: Level
Parking Notes: Off Street Parking
Sewer: City Sewer
Special View Info: Neighborhood
Total Rooms: 7
Water: City Water
Room Sizes
Primary Bedroom: 11.4x12.8 Level - 2
Bedroom 2: 13.10x9.8 Level - 2
Bedroom 3: 10.10x11.3 Level - 2
Kitchen: 20.7x11.3 Level - 1
Dining Room: 11.4x14.5 Level - 1
Living Room: 21.7x14 Level - 1
Bathroom: 8.3x11 Level - 2
Local Schools
High School: Robert C. Byrd High
Middle School: Liberty Middle
Elementary School: Nutter Fort Elementary
Listed By / Shown By
Listed By
Agency Name: BOWIE HOME & LAND, LLC
Agent Name: KELLY BOWIE
Agency Phone: 304-884-5575
Shown By
Agency Title: Kepner Realty, LLC
Agency Phone: 304-636-5400

Estimate Your Payment
Estimated Payment
$ 314.40 per month $277.97 Principal & Interest $0.00 Property Tax (data not provided by mls) $36.43 Homeowner's Insurance
108 Ridenour Street | MLS# 10165045
This single family home located at 108 Ridenour Street, Clarksburg, WV 26301 is currently listed for sale with an asking price of $124,900. This property was built in 1925 and has 3 bedrooms and 1 full and 1 partial baths with 1704 sq. ft. Search Clarksburg real estate on www.kepnerrealty.com today.