
BEDS4
BATHS3 full
SQUARE FEET3,175
MLS#10164819
STATUSContingent
PROPERTY TYPEResidential - Single Family
SUBDIVISIONCherry Hill Lane
Property Description
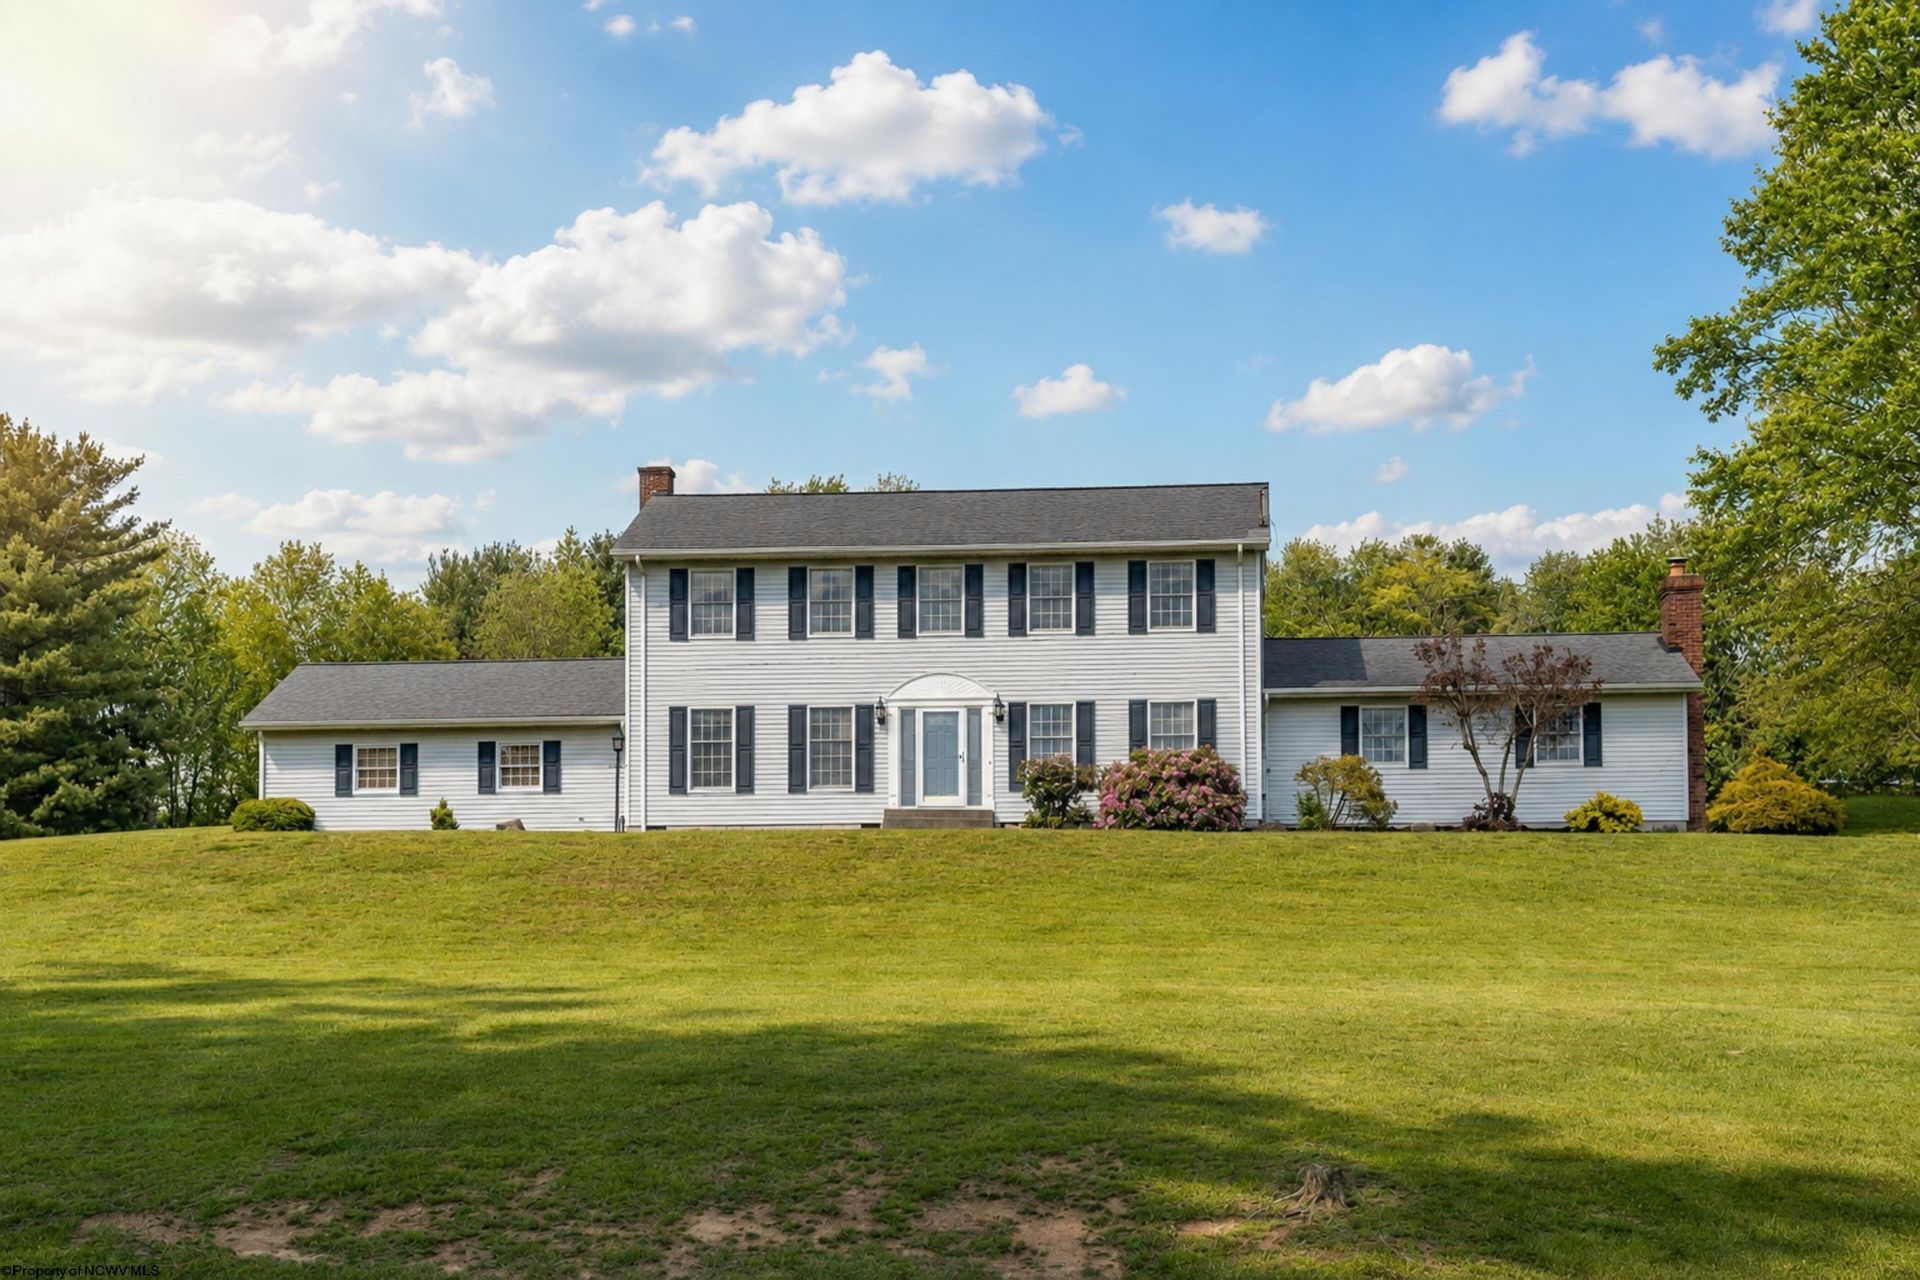
Spacious Living Meets Exceptional Workshop Potential on Nearly 2 Acres Discover this well-appointed 4-bedroom, 3-bath residence offering spacious, open-concept living. Designed for functionality and relaxation, the home features a generous great room with a brick fireplace and direct access to a large covered back porch, creating an inviting hub for daily life and entertaining. The main level offers a flexible layout, including a private bedroom and full bath perfect for guest accommodation or multi-generational needs. Upstairs, the expansive primary suite features an attached bath complete with jacuzzi tub, while additional bedrooms provide oversized closets to satisfy all your storage requirements. Situated on a private, nearly 2-acre lot, this property balances peaceful seclusion with convenient access to town. Exterior highlights include a large back porch and patio ideal for outdoor enjoyment. This property is a standout for those seeking exceptional utility. A spacious attached 2-car garage remains fully functional for vehicle storage while featuring climate control, professional oak cabinetry, and dedicated workshop counters - a dream setup for hobbyists. This rare opportunity combines generous interior dimensions, significant privacy, and high-quality amenities. Schedule your showing today to experience this versatile home firsthand.
Property Features
Property Type: Residential - Single Family
Cooling: Central Air, Ceiling Fan(s), Electric
Fireplaces: 1
Garage: 2
Heating: Forced Air, Gas
Home Style: Colonial
Lot Size: 1.92 Acres
Roof Type: Shingles
Stories: 2.0
Year Built: 1985
Amenities
Walk-in Closets
Beamed Ceilings
All Window Treatments
Some Window Treatments
9ft+ Ceiling
Primary Bath
Electric Stove Connection
Washer Connection
Electric Dryer Connection
Icemaker Connection
Single Level Living
Porch
Patio
Deck
Storage Shed/Outbuilding
Landscaped
Outside Lighting
Double Thermo Windows
Private Yard
Feature Descriptions
Appliances: Countertop Range, Wall Oven, Microwave, Dishwasher, Refrigerator, Ice Machine, Washer, Dryer
Basement Features: Crawl Space
Community Amenities: Park, Playground, Pool, Shopping/Mall, Health Club, Library, Medical Facility, Public Transportation
Construction: Frame, Block
Days on Site: 119
Equipment: Smoke Detectors, Garage Door Opener, Cable Ready, Hot Water Heater Gas, High Speed Internet Avail
Exterior: Block, Vinyl
Fireplace Features: Gas Logs
HOA Fee: $200/Yearly
HOA Y/N: Yes
Lot Features: Corner, Sloping
Parking Notes: 3+ Cars
Sewer: Septic
Special View Info: Mountain, City Lights, Neighborhood
Total Rooms: 13
Water: City Water
Room Sizes
Primary Bedroom: 18x17 Level - 2
Bedroom 2: 23x13 Level - 2
Bedroom 3: 17x12 Level - 2
Bedroom 4: 17x13 Level - 1
Kitchen: 18x16 Level - 1
Dining Room: 14x14 Level - 1
Living Room: 17x14 Level - 1
Family Room: 27x17 Level - 1
Local Schools
High School: Buckhannon-Upshur High
Middle School: Buckhannon-Upshur Middle
Elementary School: Buckhannon Academy Elementary
Listed By / Shown By
Listed By
Agency Name: MCNEELY REALTY GROUP
Agent Name: GENA MARPLE
Agency Phone: 304-848-8000
Shown By
Agency Title: Kepner Realty, LLC
Agency Phone: 304-636-5400

Estimate Your Payment
Estimated Payment
$ 1,004.38 per month $888.00 Principal & Interest $0.00 Property Tax (data not provided by mls) $116.38 Homeowner's Insurance
108 Hillview Lane | MLS# 10164819
This single family home located at 108 Hillview Lane, Buckhannon, WV 26201 is currently listed for sale with an asking price of $399,000. This property was built in 1985 and has 4 bedrooms and 3 full baths with 3175 sq. ft. Hillview Lane is located in the Cherry Hill Lane subdivision. Search Cherry Hill Lane real estate on www.kepnerrealty.com today.