
BEDS4
BATHS2 full 1 partial
SQUARE FEET2,904
MLS#10166593
STATUSContingent
PROPERTY TYPEResidential - Single Family
SUBDIVISIONHill and Dale
Property Description
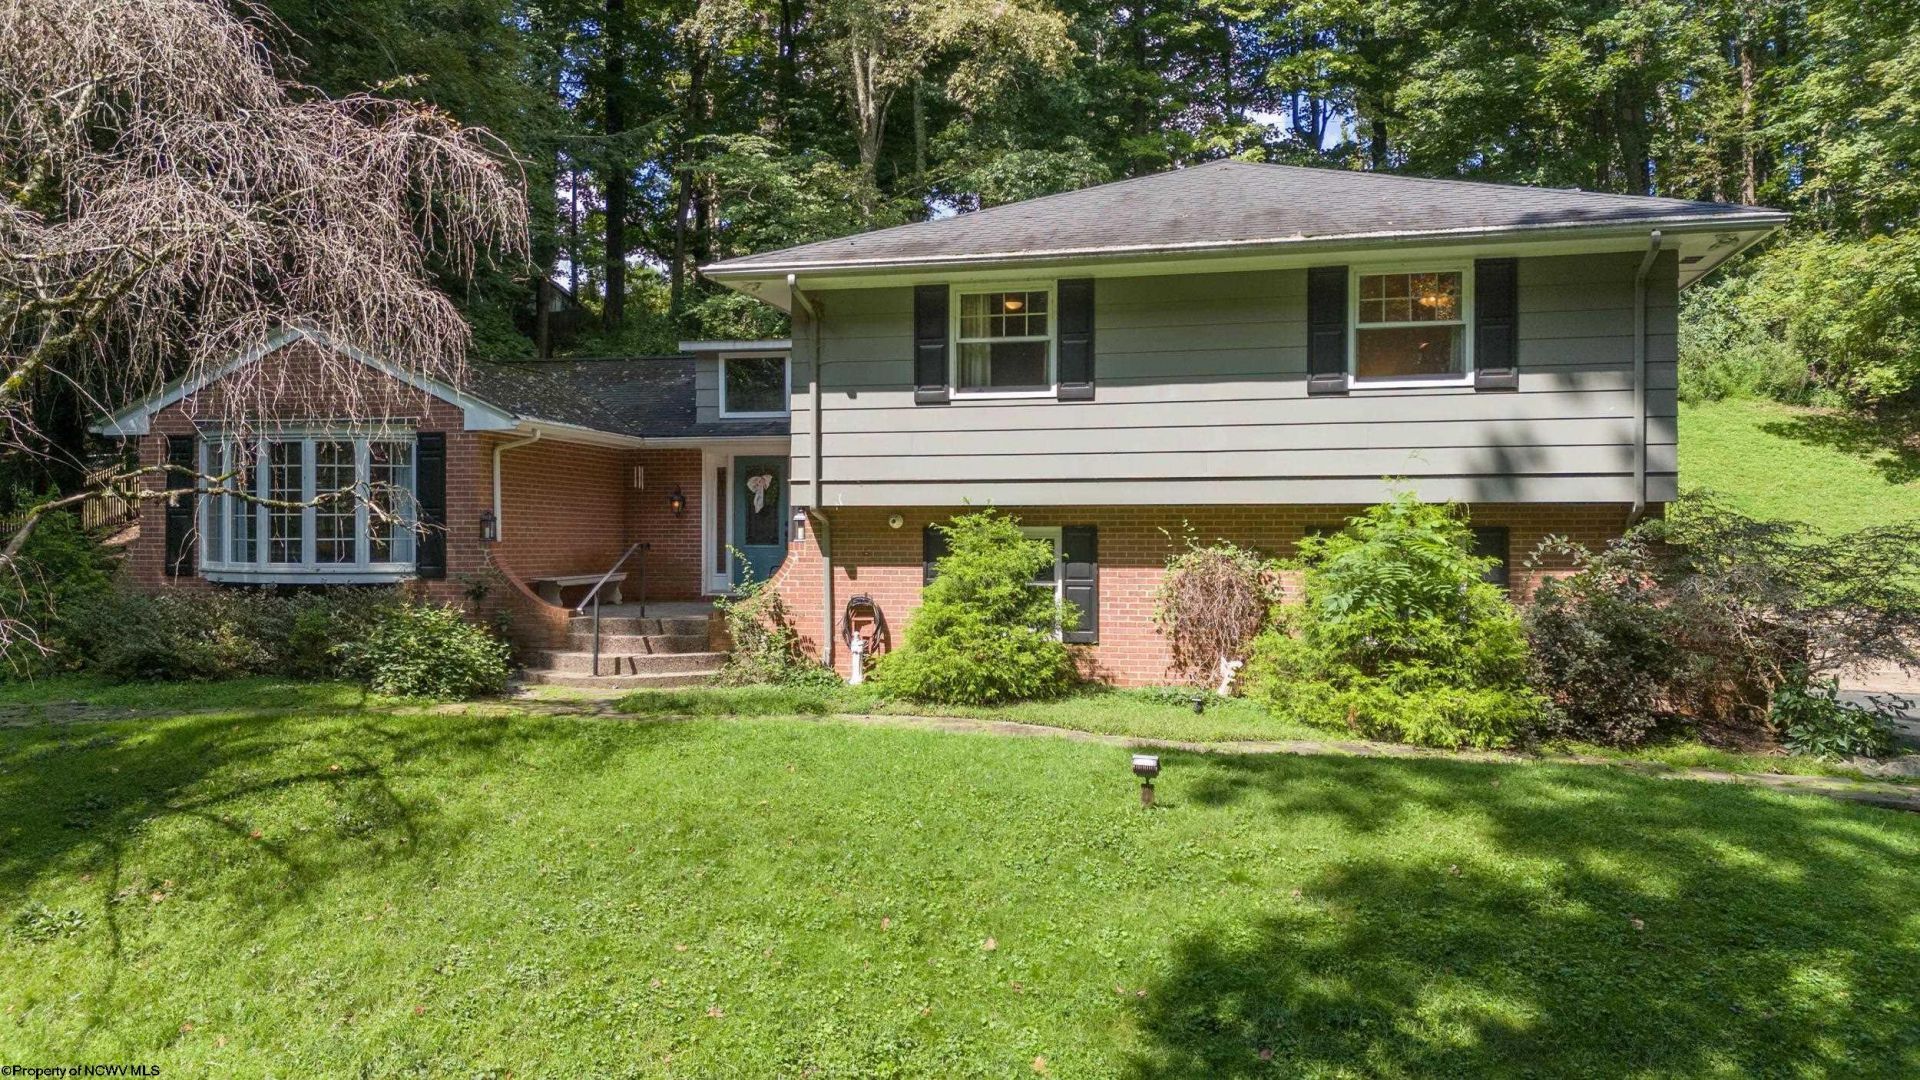
Beautifully situated in the desirable Hill 'n Dale neighborhood, this spacious 4-bedroom, 21/2-bath split-level home offers three fully above-grade levels in a peaceful wooded setting. The updated kitchen features quartz countertops and charming cottage-inspired decor, while two fireplaces add warmth and character throughout the home. The bright sunroom showcases vaulted ceilings and skylights, creating a welcoming space filled with natural light. The primary bedroom and half bath feature radiant heat for added comfort. Outside, enjoy a private wooded backyard, 2 patios, double-stall garage, and plenty of parking. A unique combination of character, comfort, and privacy. See agent remarks.
Property Features
Property Type: Residential - Single Family
Cooling: Central Air
Fireplaces: 1
Garage: 2 car attached
Heating: Radiant, Gas
Home Style: Split Level
Lot Size: 0.78 Acres
Roof Type: Shingles
Stories: 3.0
Year Built: 1969
Amenities
Skylight(s)
Primary Bath
Gas Stove Connection
Porch
Patio
Private Yard
Feature Descriptions
Appliances: Range, Dishwasher, Refrigerator, Washer, Dryer
Basement Features: Crawl Space
Community Amenities: Park, Playground, Pool, Tennis Courts, Golf Course, Shopping/Mall, Health Club, Library, Public Transportation
Construction: Frame, Brick
Days on Site: 17
Equipment: Garage Door Opener, High Speed Internet Ready
Exterior: Brick, Hardboard
Fireplace Features: Masonry
HOA Y/N: No
Lot Features: Wooded, Level, Sloping
Parking Notes: 3+ Cars
Sewer: City Sewer
Special View Info: Park-like
Total Rooms: 9
Water: City Water
Wooded: Yes
Room Sizes
Primary Bedroom: 17 x 17 Level - 3
Bedroom 2: 11 x 9 Level - 3
Bedroom 3: 15 x 10 Level - 3
Bedroom 4: 13 x 10 Level - 3
Kitchen: 17 x 13 Level - 2
Living Room: 22 x 14 Level - 2
Family Room: 19 x 13 Level - 1
Sunroom: 18 x 11 Level - 2
Breakfast Nook: 11 x 13 Level - 2
Local Schools
High School: Robert C. Byrd High
Middle School: Liberty Middle
Elementary School: Nutter Fort Primary/Intermediate
Listed By / Shown By
Listed By
Agency Name: MCNEELY REALTY GROUP
Agent Name: SARA BARBERIO
Agency Phone: 304-848-8000
Shown By
Agency Title: Kepner Realty, LLC
Agency Phone: 304-636-5400

Estimate Your Payment
Estimated Payment
$ 1,105.07 per month $977.02 Principal & Interest $0.00 Property Tax (data not provided by mls) $128.04 Homeowner's Insurance
107 Forest Drive | MLS# 10166593
This single family home located at 107 Forest Drive, Clarksburg, WV 26301 is currently listed for sale with an asking price of $439,000. This property was built in 1969 and has 4 bedrooms and 2 full and 1 partial baths with 2904 sq. ft. Forest Drive is located in the Hill and Dale subdivision. Search Hill And Dale real estate on www.kepnerrealty.com today.