
BEDS4
BATHS1 full
SQUARE FEET2,212
MLS#10166369
STATUSContingent
PROPERTY TYPEResidential - Single Family
Property Description
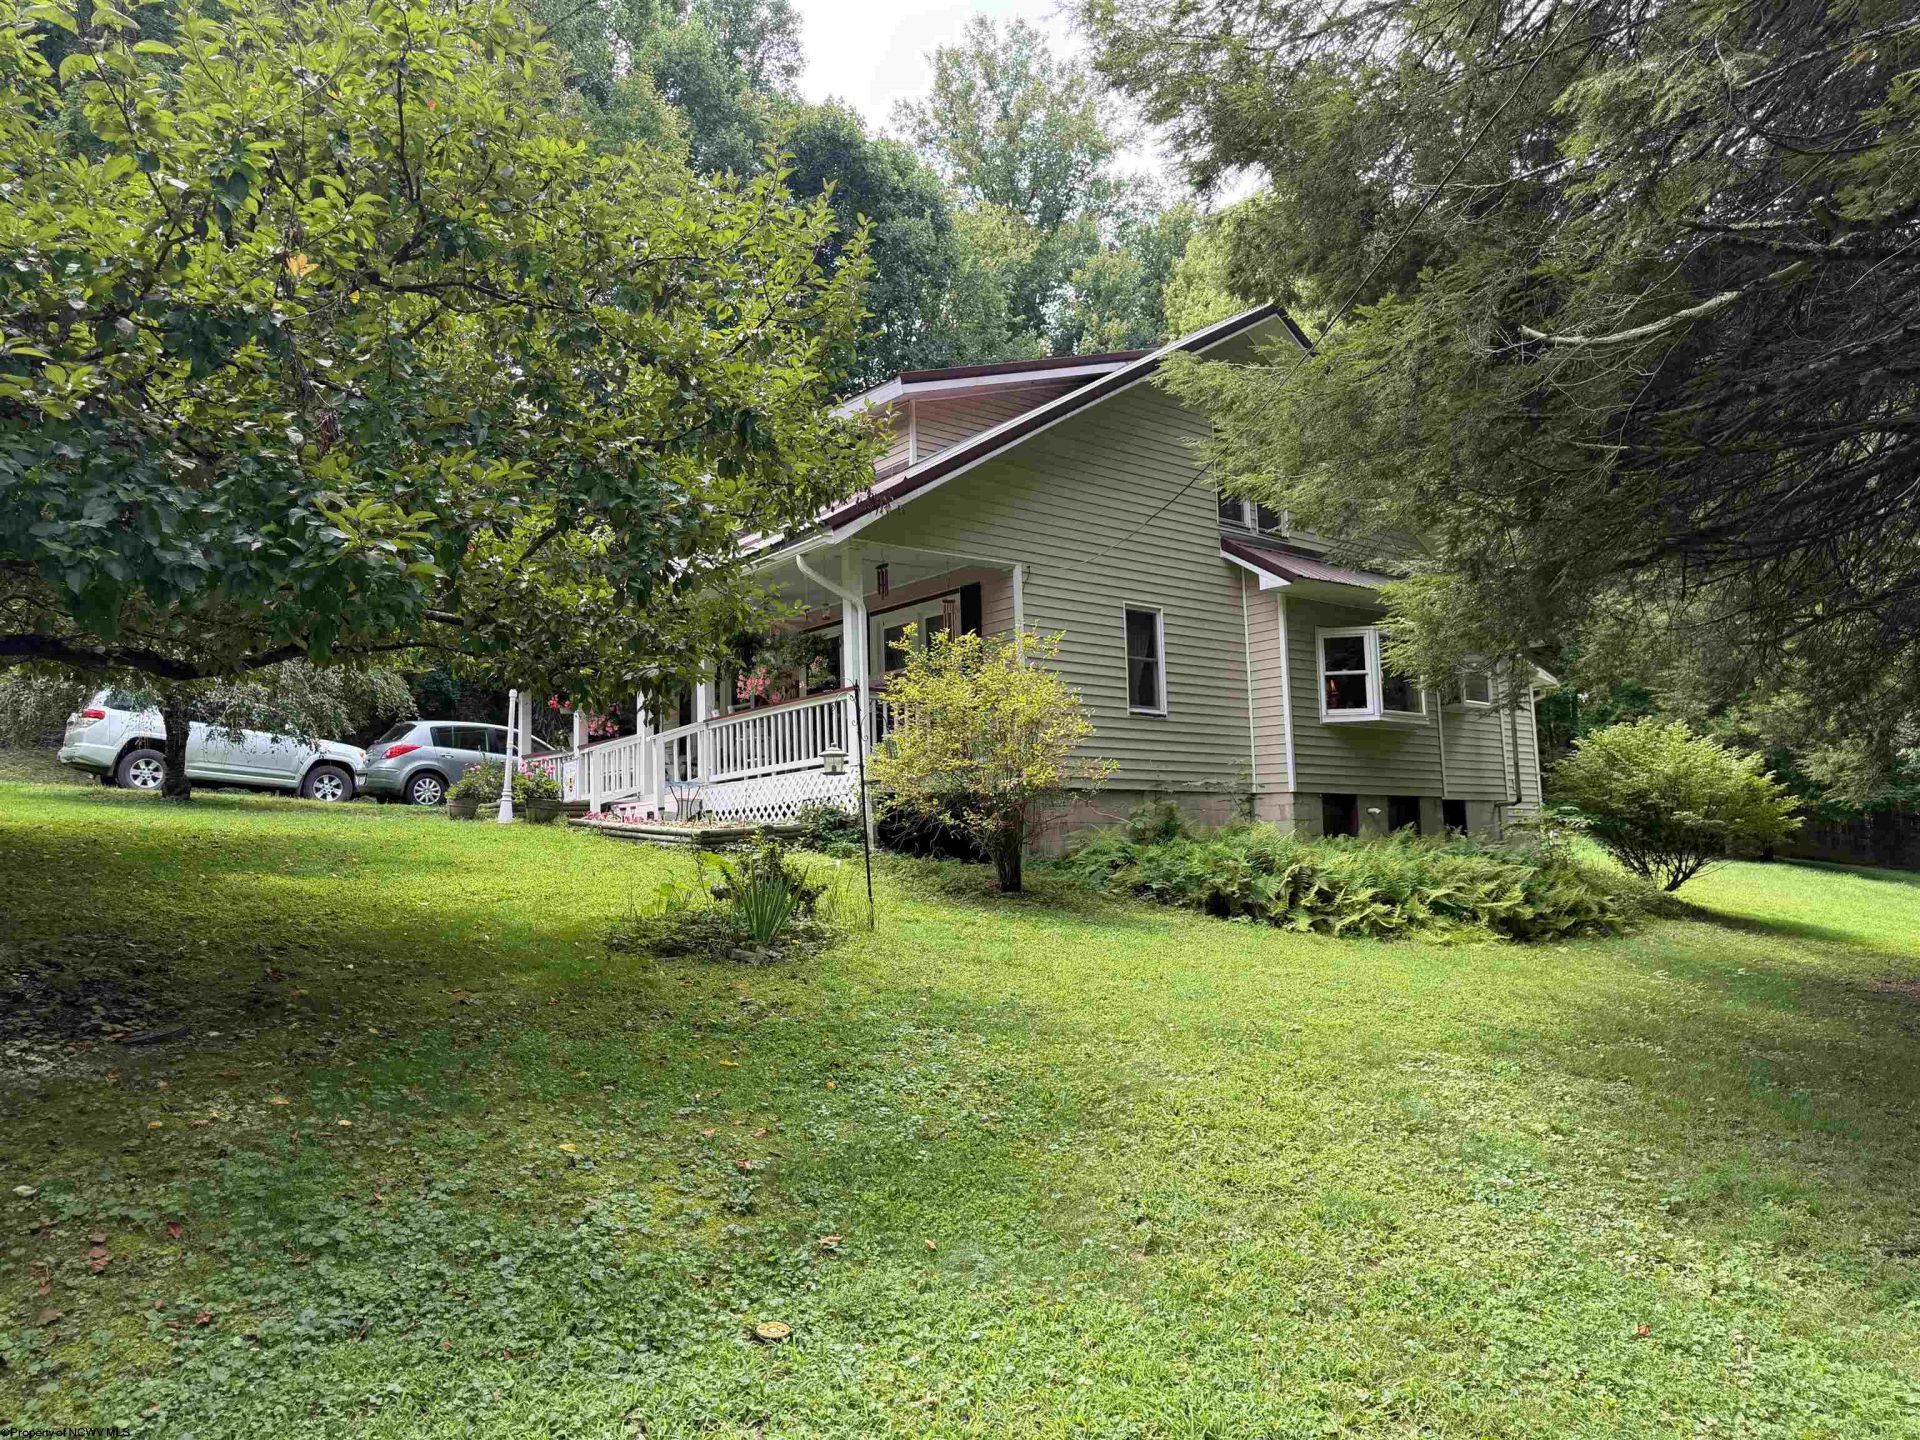
WELCOME HOME TO THIS CHARMING 4 BEDROOM, 1 BATH BUNGALOW OFFERING A PERFECT BLEND OF CHARACTER, SPACE AND POTENTIAL. SITUATED ON 1.15 ACRE, THIS PROPERTY PROVIDES THE CONVENIENCE OF BEING IN TOWN WHILE STILL OFFERING PLENTY OF PRIVACY IN A PARTLY WOODED SETTING. INSIDE YOU WILL FIND ORIGINAL OAK WOODWORK THROUGHOUT AND CLASSIC WOOD FLOORING. THE DEN HAS A GAS LOG FIREPLACE AND CAN EASILY BE USED AS A FIFTH BEDROOM OR OFFICE. UPDATES INCLUDE NEW METAL ROOF, NEWER SIDING AND WINDOWS AND A NEW SHOWER. OUTSIDE ENJOY THE LARGE COVERED FRONT PORCH OVERLOOKING A LANDSCAPED YARD DESIGNED FOR ADDED PRIVACY. THE ATTACHED TWO CAR GARAGE OFFERS PARKING AND STORAGE WHILE THE UNFINISHED ROOM ABOVE THE GARAGE PROVIDES AN OPPORTUNITY TO EXPAND THE LIVING SPACE, CREATE AN APARTMENT, HOME OFFICE OR ADDITIONAL BEDROOM SUITE. COME SEE ALL THE POSSIBILITIES THIS UNIQUE HOME HAS TO OFFER!
Property Features
Property Type: Residential - Single Family
Basement: Yes
Cooling: Window Unit(s), Ceiling Fan(s)
Fireplaces: 1
Garage: 2 car attached
Heating: Forced Air, Wall Unit(s), Baseboards, Electric, Gas, Ot
Home Style: Bungalow
Lot Size: 1.15 Acres
Roof Type: Metal
Stories: 2.0
Year Built: 1923
Amenities
Walk-in Closets
Skylight(s)
9ft+ Ceiling
Gas Stove Connection
Washer Connection
Electric Dryer Connection
Single Level Living
Porch
Landscaped
Outside Lighting
Double Thermo Windows
Feature Descriptions
Appliances: Range, Microwave, Dishwasher, Refrigerator
Basement Features: Partial, Dirt Floor, Exterior Access
Community Amenities: Park, Playground, Shopping/Mall, Health Club, Library, Public Transportation
Construction: Frame
Days on Site: 30
Equipment: Smoke Detectors, Garage Door Opener, Cable Available, Hot Water Heater Gas, Carbon Monoxide Detectors, High Speed Internet Avail
Exterior: Vinyl
Fireplace Features: Pre-Fab, Gas Logs
HOA Y/N: No
Lot Features: Wooded, Level, Sloping, No Outlet Street, Cleared Lot
Parking Notes: 3+ Cars, Off Street Parking
Sewer: City Sewer
Special View Info: Park-like, Neighborhood
Total Rooms: 9
Water: City Water
Wooded: Yes
Room Sizes
Primary Bedroom: 14.3x11.10 Level - 2
Bedroom 2: 12X12.1 Level - 1
Bedroom 3: 12.1x12.7 Level - 2
Bedroom 4: 8.1x15.3 Level - 2
Kitchen: 9.3x11 Level - 1
Dining Room: 11.1x13.2 Level - 1
Living Room: 13.4x14.11 Level - 1
Den: 11.4x13.4 Level - 1
Bathroom: 7.1x8.6 Level - 1
Local Schools
High School: Philip Barbour High
Middle School: Belington Middle
Elementary School: Belington Elementary
Listed By / Shown By
Listed By
Agency Name: ALL SEASONS REAL ESTATE SERVICE
Agent Name: BETH LONG
Agency Phone: 304-636-1133
Shown By
Agency Title: Kepner Realty, LLC
Agency Phone: 304-636-5400

Estimate Your Payment
Estimated Payment
$ 478.02 per month $422.64 Principal & Interest $0.00 Property Tax (data not provided by mls) $55.39 Homeowner's Insurance
104 Rohrbough Street | MLS# 10166369
This single family home located at 104 Rohrbough Street, Belington, WV 26250 is currently listed for sale with an asking price of $189,900. This property was built in 1923 and has 4 bedrooms and 1 full baths with 2212 sq. ft. Search Belington real estate on www.kepnerrealty.com today.