
BEDS3
BATHS2 full 1 partial
SQUARE FEET1,253
MLS#10166881
STATUSNew
PROPERTY TYPEResidential - Townhouse
SUBDIVISIONCorwin Place
Property Description
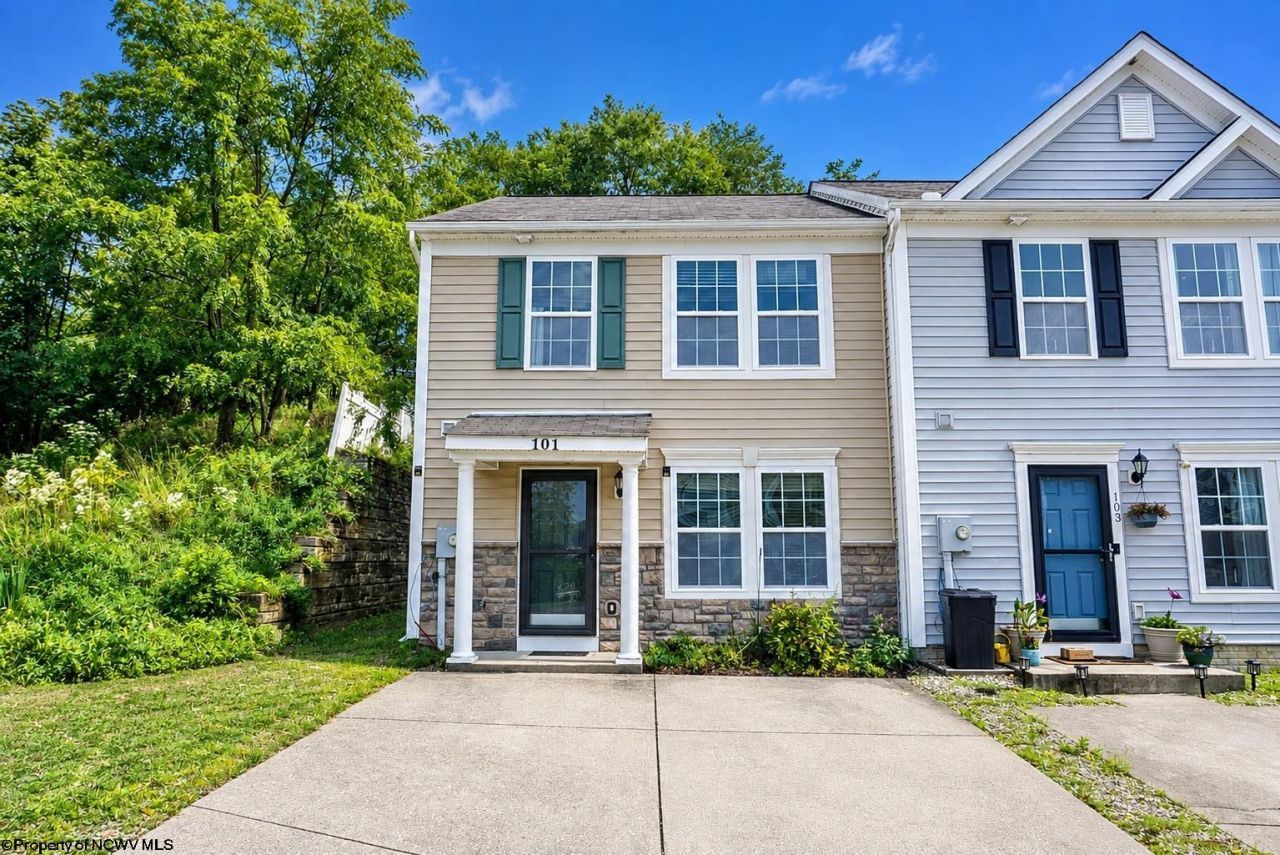
Beautiful End-Unit Home with a $5,000 Carpet Allowance! This charming 3-bedroom, 2-bath home offers the added privacy and appeal of an end unit. With a generous $5,000 carpet allowance, you'll have the opportunity to personalize the space and make it truly your own. Don't miss this great opportunity to add your personal touch to a beautiful home!
Property Features
Property Type: Residential - Townhouse
Cooling: Heat Pump, Central Air, Electric
Heating: Heat Pump, Electric
Home Style: Traditional
Roof Type: Shingles
Stories: 2.0
Year Built: 2013
Amenities
Walk-in Closets
Vaulted Ceilings
Primary Bath
Electric Stove Connection
Washer Connection
Electric Dryer Connection
Landscaped
Outside Lighting
Feature Descriptions
Appliances: Range, Microwave, Dishwasher, Disposal, Refrigerator
Basement Features: None
Community Amenities: Public Transportation
Construction: Frame, Concrete
Equipment: Smoke Detectors, Cable Ready, Hot Water Heater Elec., High Speed Internet Avail
Exterior: Vinyl, Stone
Fireplace Features: None
HOA Fee: $400/Yearly
HOA Y/N: Yes
Lot Features: No Outlet Street
Parking Notes: 2 Cars, Off Street Parking
Sewer: City Sewer
Special View Info: Neighborhood
Total Rooms: 5
Units: 2
Water: City Water
Room Sizes
Primary Bedroom: 13x11.8 Level - 2
Bedroom 2: 9.3x10.11 Level - 2
Bedroom 3: 9.4x9.10 Level - 2
Kitchen: 7x9 Level - 1
Dining Room: 6.6x9.8 Level - 1
Living Room: 15.8x17.2 Level - 1
Local Schools
High School: University High
Middle School: Westwood Middle
Elementary School: Skyview Elementary
Listed By / Shown By
Listed By
Agency Name: BLUE SKY REALTY, LLC
Agent Name: KRISTEN BARBOUR
Agency Phone: 304-292-7990
Shown By
Agency Title: Kepner Realty, LLC
Agency Phone: 304-636-5400

Estimate Your Payment
Estimated Payment
$ 616.72 per month $545.26 Principal & Interest $0.00 Property Tax (data not provided by mls) $71.46 Homeowner's Insurance
101 Auburn Drive | MLS# 10166881
This townhouse located at 101 Auburn Drive, Morgantown, WV 26501 is currently listed for sale with an asking price of $245,000. This property was built in 2013 and has 3 bedrooms and 2 full and 1 partial baths with 1253 sq. ft. Auburn Drive is located in the Corwin Place subdivision. Search Corwin Place real estate on www.kepnerrealty.com today.