
BEDS3
BATHS2 full
SQUARE FEET1,455
MLS#10164531
STATUSContingent
PROPERTY TYPEResidential - Single Family
Property Description
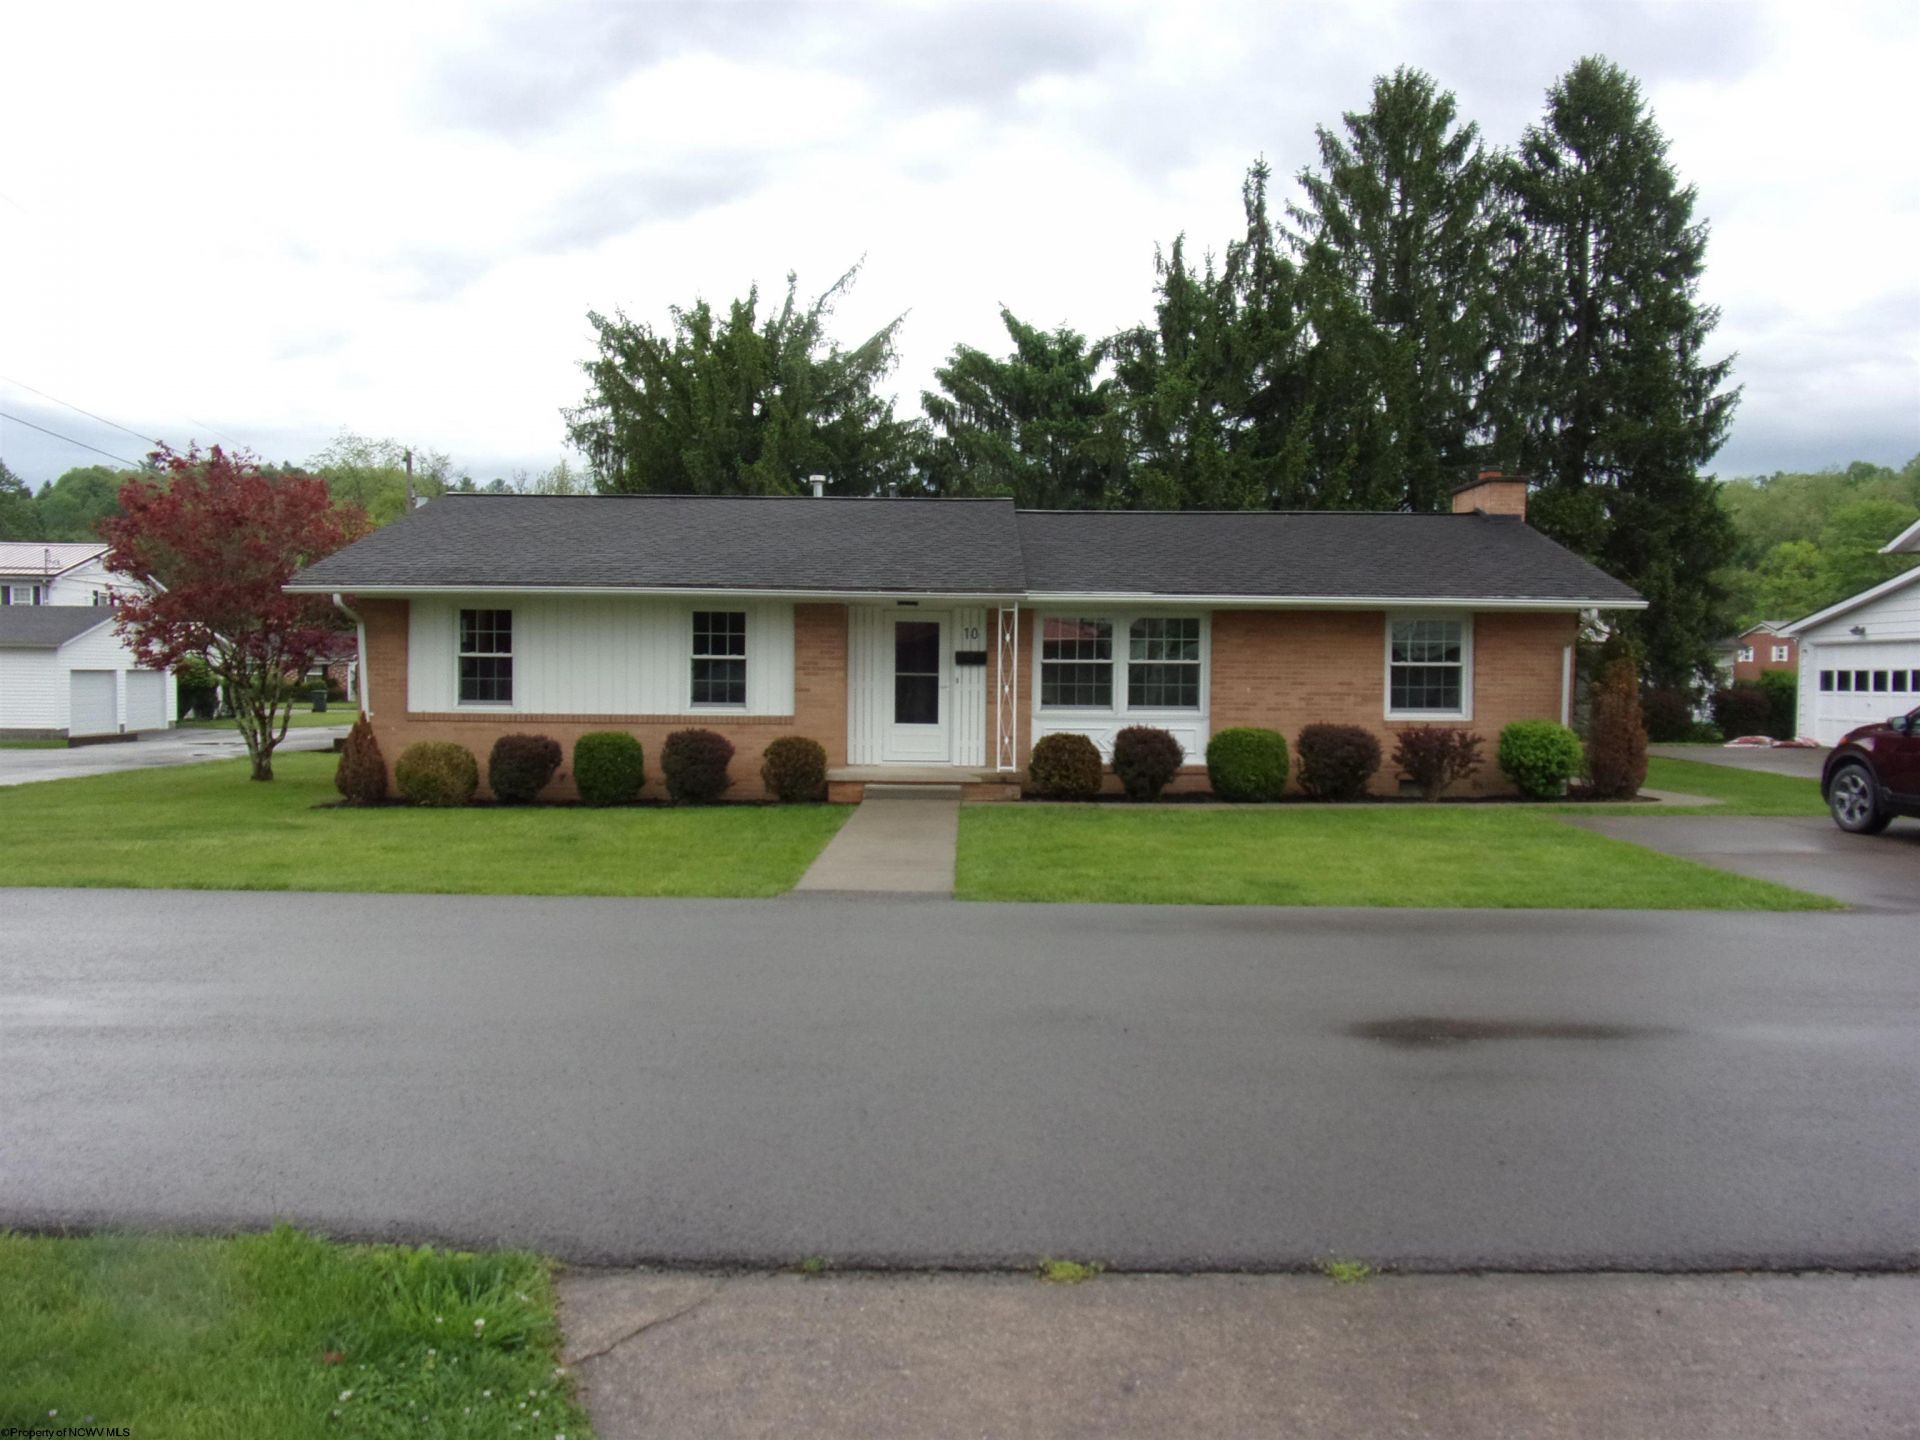
Perfect Location in excellent neighborhood! One-owner & situated on a corner lot. 3 bedroom brick ranch w/ 2 baths, wood & carpet floors, central air, remodeled kitchen w/ appliances, new floor/vanity in front bath, restored cabinets in back bath, new cabinets in laundry rm, new hot water tank, bluetooth speaker in bath, new chimney, gas FA heat, fireplace in gathering room, back porch has been extended, storage building, level yard, & off street parking. Roof & furnace approx 15 yrs old.
Property Features
Property Type: Residential - Single Family
Cooling: Central Air
Fireplaces: 1
Heating: Forced Air, Gas
Home Style: Ranch
Roof Type: Shingles
Stories: 1.0
Year Built: 1964
Amenities
Single Level Living
Storage Shed/Outbuilding
Feature Descriptions
Appliances: Range, Microwave, Dishwasher, Refrigerator, Washer, Dryer
Basement Features: None
Community Amenities: Other
Construction: Brick
Days on Site: 25
Equipment: Hot Water Heater Gas
Exterior: Brick
Fireplace Features: Wood Burning Stove
HOA Y/N: No
Lot Features: Level
Parking Notes: 2 Cars
Sewer: City Sewer
Special View Info: Neighborhood
Total Rooms: 6
Water: City Water
Room Sizes
Primary Bedroom: 13.1x11.7 Level - 1
Bedroom 2: 8.2x9.10 Level - 1
Bedroom 3: 8.10x11.8 Level - 1
Kitchen: 10.10x9 Level - 1
Dining Room: 7.8x10.10 Level - 1
Living Room: 19.8x12 Level - 1
Family Room: 17.6x11.5 Level - 1
Bathroom: 4.10x7.4 Level - 1
Bathroom: 7.6x4 Level - 1
Local Schools
High School: Buckhannon-Upshur High
Middle School: Buckhannon-Upshur Middle
Elementary School: Buckhannon Academy Elementary
Listed By / Shown By
Listed By
Agency Name: COUNTRY ROADS REALTY, DIV OF UPSHUR AGENCY, INC
Agent Name: STANLEY REXROAD
Agency Phone: 304-472-1211
Shown By
Agency Title: Kepner Realty, LLC
Agency Phone: 304-636-5400

Estimate Your Payment
Estimated Payment
$ 485.83 per month $429.53 Principal & Interest $0.00 Property Tax (data not provided by mls) $56.29 Homeowner's Insurance
10 Myrna Street | MLS# 10164531
This single family home located at 10 Myrna Street, Buckhannon, WV 26201 is currently listed for sale with an asking price of $193,000. This property was built in 1964 and has 3 bedrooms and 2 full baths with 1455 sq. ft. Search Buckhannon real estate on www.kepnerrealty.com today.