
BEDS3
BATHS2 full
SQUARE FEET1,400
MLS#10166612
STATUSActive
PROPERTY TYPEResidential - Single Family
SUBDIVISIONBeverly Hills
Property Description
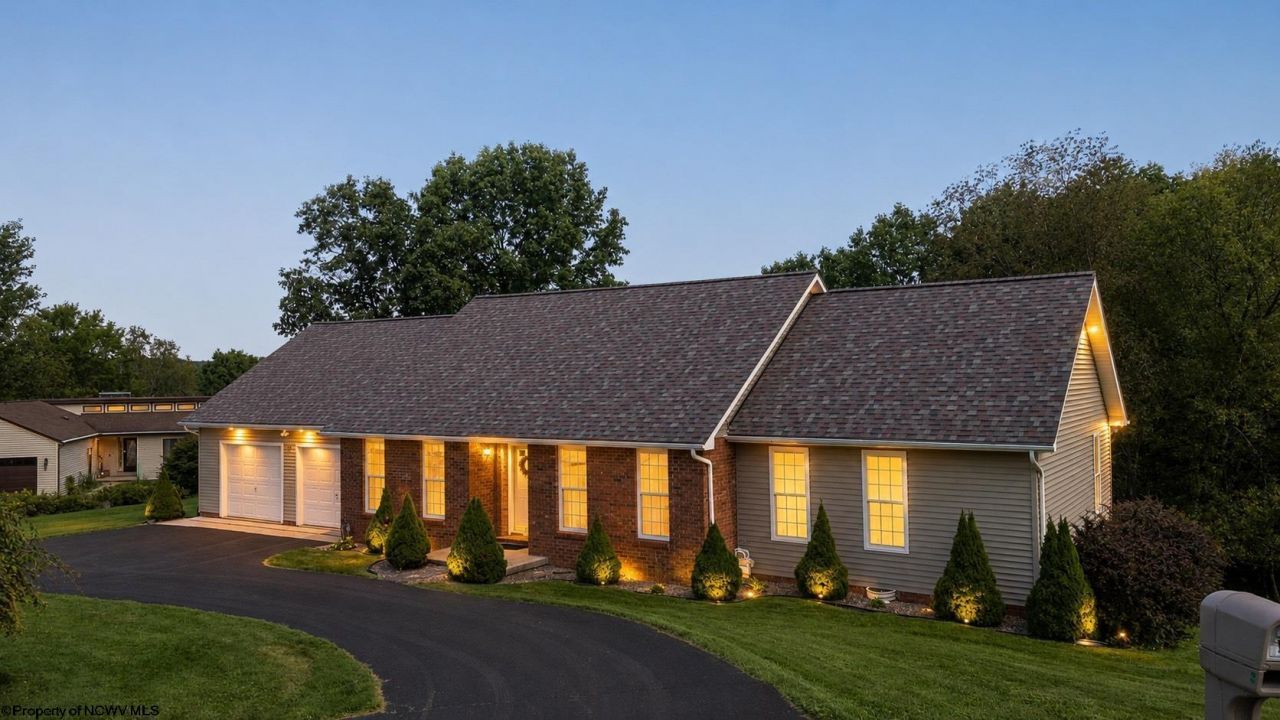
First time on the market! This charming home in the Beverly Hills subdivision has much to offer. Enjoy the privacy of the neighborhood and a spacious lot minutes from historic Beverly. Sitting on a one acre lot, this home features single level living, a sunroom (approximately an additional 200 square feet), hickory flooring, & a whole house generator. New HVAC installed August 2026 with a 10 year warranty and a new roof installed in 2025. Each of the three bedrooms feature step-in closets. The backyard shed has plenty of space for your lawn equipment & the two car garage features epoxy flooring. This home is located minutes from local amenities including medical facilities, parks, schools, and shops. Located an hour or less from Snowshoe Mountain, Canaan Valley Resort, and Seneca Rocks, this home has something for everyone!
Property Features
Property Type: Residential - Single Family
Cooling: Central Air, Ceiling Fan(s)
Garage: 1 car attached
Heating: Central Heat, Forced Air, Gas
Home Style: Traditional
Lot Size: 1.06 Acres
Roof Type: Shingles
Stories: 1.0
Year Built: 1997
Amenities
Walk-in Closets
Skylight(s)
All Window Treatments
9ft+ Ceiling
Walk-up Attic
Gas Stove Connection
Washer Connection
Single Level Living
Porch
Deck
Storm Doors
Storage Shed/Outbuilding
Landscaped
Outside Lighting
Double Thermo Windows
Private Yard
Feature Descriptions
Appliances: Range, Microwave, Dishwasher, Disposal, Refrigerator, Washer, Dryer
Basement Features: None
Community Amenities: Park, Playground, Shopping/Mall, Library, Medical Facility
Construction: Frame
Days on Site: 16
Equipment: Smoke Detectors, Garage Door Opener, Cable Ready, Hot Water Heater Gas, Whole House Generator, High Speed Internet Ready
Exterior: Vinyl
Fireplace Features: None
HOA Fee: $150/Yearly
HOA Y/N: Yes
Lot Features: Sloping, Rolling
Parking Notes: 3+ Cars, Off Street Parking
Sewer: City Sewer
Special View Info: Neighborhood
Total Rooms: 6
Water: City Water
Room Sizes
Primary Bedroom: 13x14 Level - 1
Bedroom 2: 14x14 Level - 1
Bedroom 3: 12x14 Level - 1
Kitchen: 11x14.6 Level - 1
Living Room: 18.8x17.2 Level - 1
Family Room: 19.7x9.4 Level - 1
Local Schools
High School: Elkins High
Middle School: Elkins Middle
Elementary School: Beverly Elementary
Listed By / Shown By
Listed By
Agency Name: OLD COLONY COMPANY OF MORGANTOWN
Agent Name: SARAH DEWEESE
Agency Phone: 304-291-2121
Shown By
Agency Title: Kepner Realty, LLC
Agency Phone: 304-636-5400

Estimate Your Payment
Estimated Payment
$ 830.69 per month $734.44 Principal & Interest $0.00 Property Tax (data not provided by mls) $96.25 Homeowner's Insurance
10 Clearview Lane | MLS# 10166612
This single family home located at 10 Clearview Lane, Beverly, WV 26253 is currently listed for sale with an asking price of $330,000. This property was built in 1997 and has 3 bedrooms and 2 full baths with 1400 sq. ft. Clearview Lane is located in the Beverly Hills subdivision. Search Beverly Hills real estate on www.kepnerrealty.com today.